
14 - 77 Erion Road St. Catharines, Ontario L2W 1B4





$619,900Maintenance, Water, Insurance, Common Area Maintenance
$590 Monthly
Maintenance, Water, Insurance, Common Area Maintenance
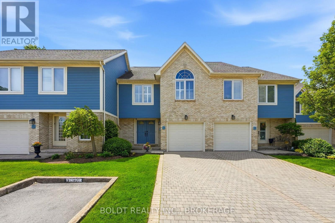
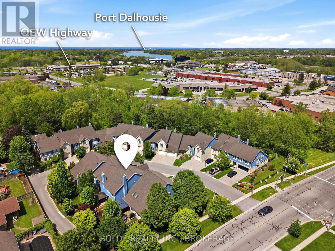
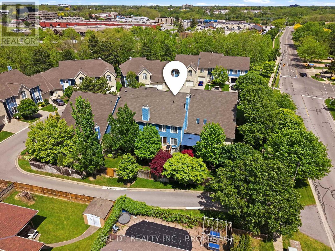
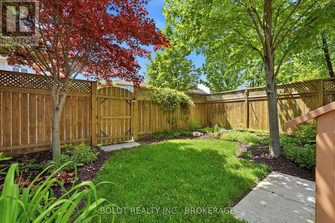
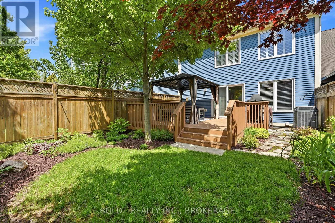
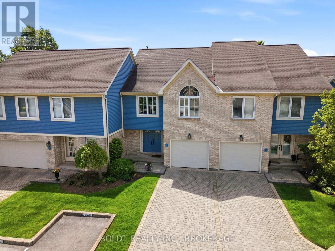
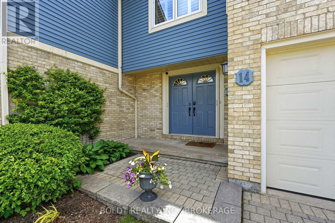
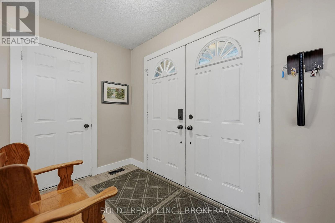
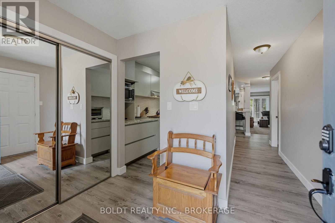
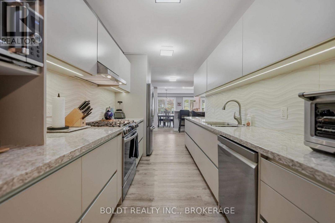
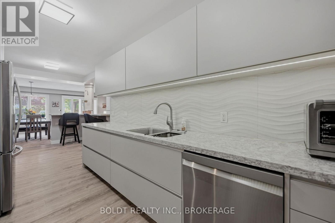
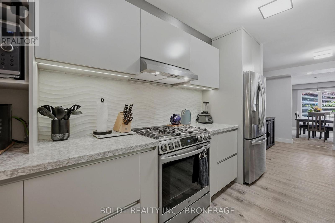
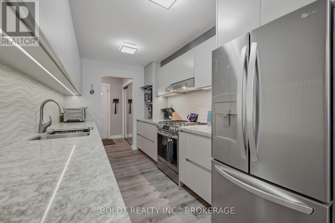
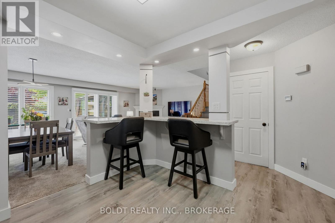
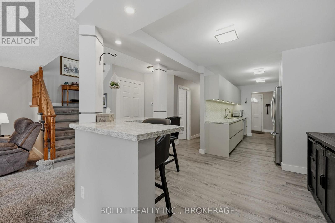
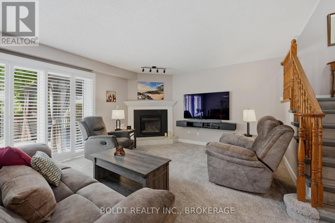
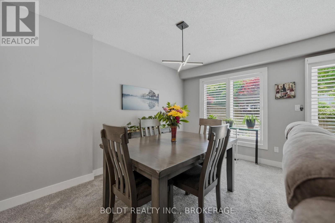
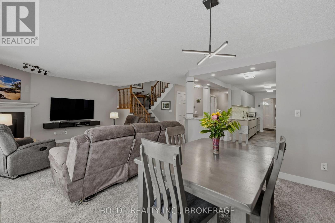
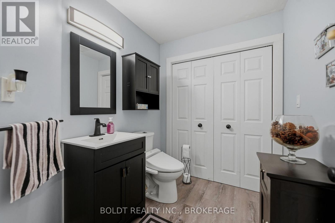
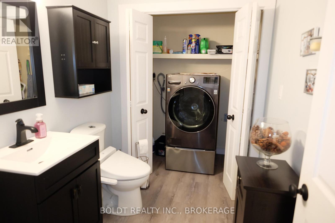
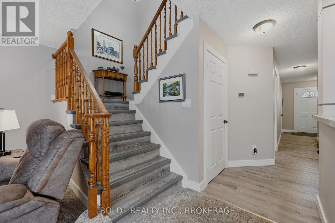
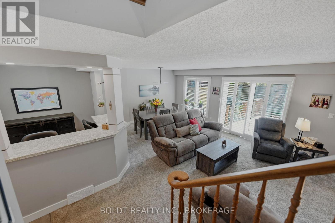
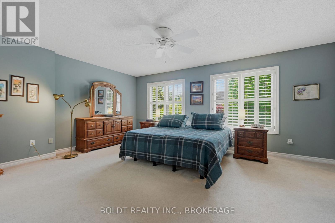
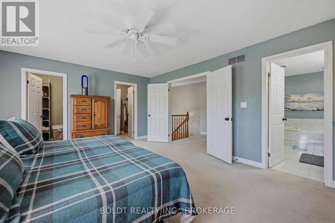
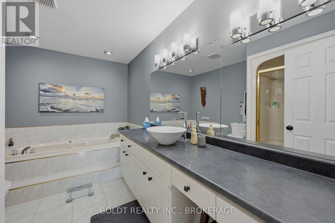
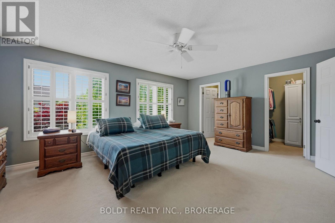
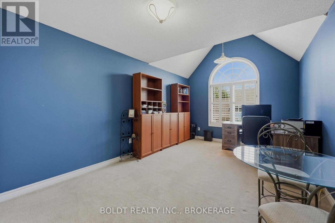
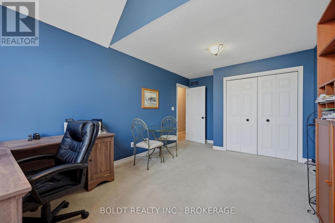
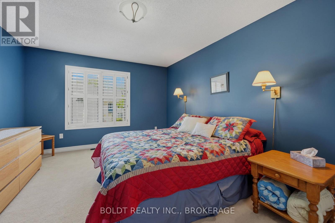
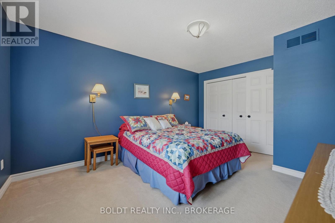
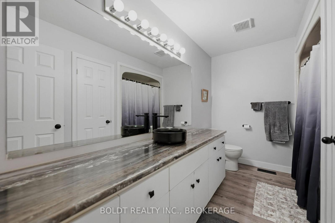
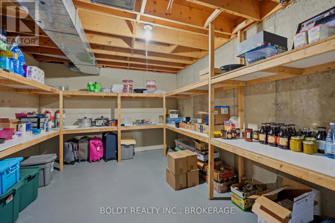
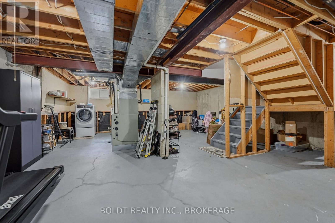
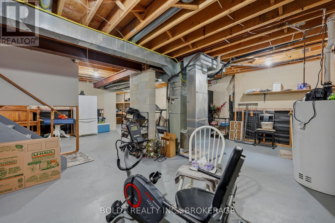
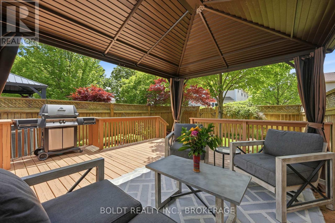
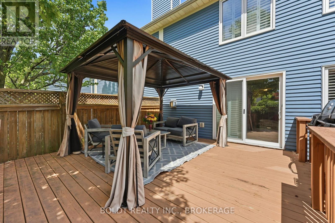
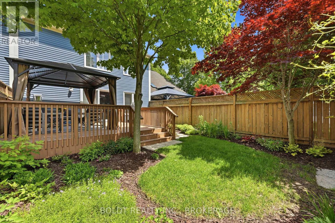
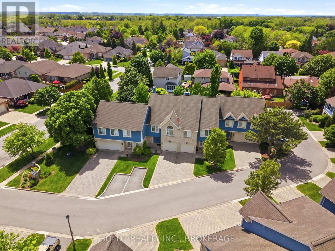
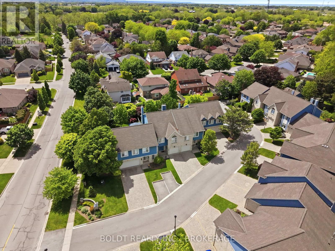
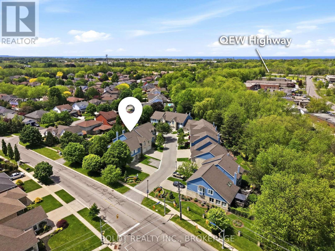
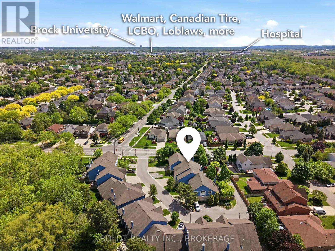
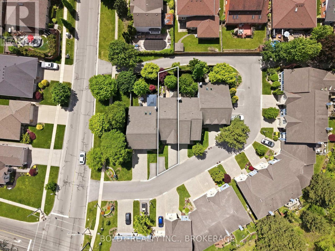
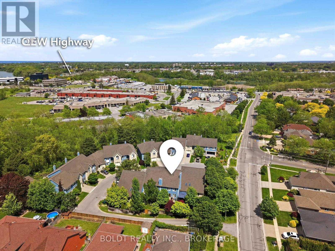
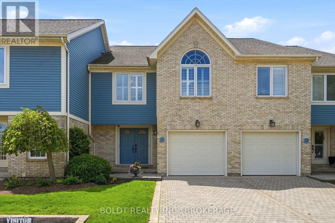
$590 MonthlyWelcome to Erion Village Estates. This executive-style 3 bedroom, 2+1 bathroom, 2020 sq ft condo is nestled in the sought after Grapeview neighbourhood. As you enter through the foyer with newer luxury vinyl flooring that leads you to experience the 2019 Artcraft kitchen, featuring quartz counters, stainless appliances, gas stove, pullout drawers and garage door uppers throughout with under mount slim LED lighting. Next the dinette area has been transformed into a breakfast bar also with the same gorgeous quartz countertops and opened to the great room showcasing a new gas fireplace (2025) and opens to a private landscaped backyard with a deck, including gazebo, BBQ and natural gas hookup. The newer flooring flows up the stairs where you have a huge primary suite with two walk-in closets and a massive ensuite with jetted tub and walk-in shower. The other two oversized bedrooms and another full bathroom are down the hall with one of them boasting vaulted ceilings. There's a main floor two-piece bath, laundry washer, and an unfinished basement for your vision. The dryer is in the basement but could go upstairs with the washer by updating the ductwork for venting as the neighbour has successfully completed. Furnace 2024. Conveniently located near schools, shopping, restaurants, the hospital, and highway access. Ready to impress! (id:38042)
14 - 77 Erion Road, St. Catharines Property Overview
| MLS® Number | X13208462 |
| Property Type | Single Family |
| Community Name | 453 - Grapeview |
| Amenities Near By | Public Transit, Schools, Hospital |
| Community Features | Pets Allowed With Restrictions |
| Equipment Type | None |
| Parking Space Total | 3 |
| Rental Equipment Type | None |
14 - 77 Erion Road, St. Catharines Building Features
| Bathroom Total | 3 |
| Bedrooms Above Ground | 3 |
| Bedrooms Total | 3 |
| Age | 31 To 50 Years |
| Amenities | Visitor Parking, Fireplace(s) |
| Appliances | Central Vacuum, Water Heater, Dishwasher, Dryer, Freezer, Microwave, Stove, Washer, Refrigerator |
| Basement Development | Unfinished |
| Basement Type | N/a (unfinished) |
| Cooling Type | Central Air Conditioning |
| Exterior Finish | Aluminum Siding, Steel |
| Fireplace Present | Yes |
| Fireplace Total | 1 |
| Half Bath Total | 1 |
| Heating Fuel | Natural Gas |
| Heating Type | Forced Air |
| Stories Total | 2 |
| Size Interior | 2,000 - 2,249 Ft2 |
| Type | Row / Townhouse |
14 - 77 Erion Road, St. Catharines Parking
| Attached Garage | |
| Garage |
14 - 77 Erion Road, St. Catharines Land Details
| Acreage | No |
| Fence Type | Fenced Yard |
| Land Amenities | Public Transit, Schools, Hospital |
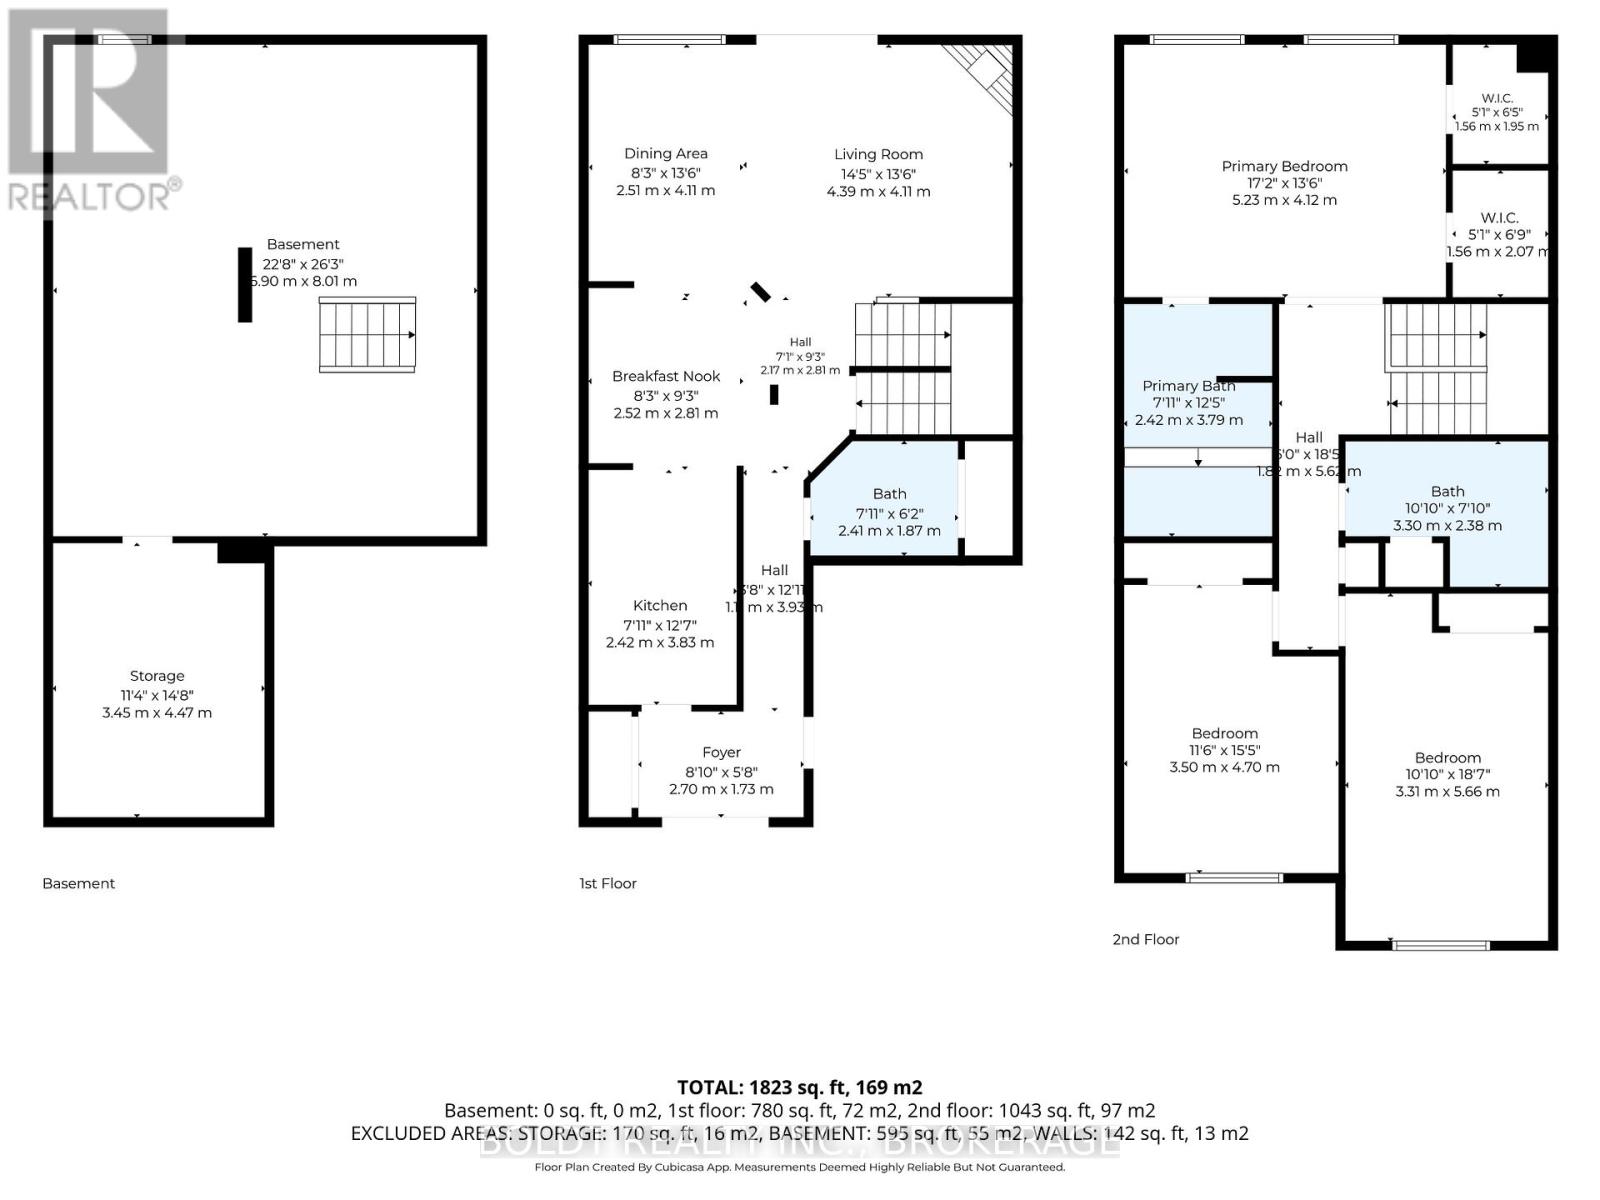
14 - 77 Erion Road, St. Catharines Rooms
| Floor | Room Type | Length | Width | Dimensions |
|---|---|---|---|---|
| Second Level | Primary Bedroom | 5.469 m | 4.2 m | 5.469 m x 4.2 m |
| Second Level | Bedroom | 4.959 m | 3.308 m | 4.959 m x 3.308 m |
| Second Level | Bedroom | 4.674 m | 3.552 m | 4.674 m x 3.552 m |
| Second Level | Bathroom | Measurements not available | ||
| Second Level | Bathroom | Measurements not available | ||
| Basement | Other | 8.085 m | 6.997 m | 8.085 m x 6.997 m |
| Basement | Cold Room | 4.344 m | 30493 m | 4.344 m x 30493 m |
| Main Level | Foyer | 2.846 m | 1.749 m | 2.846 m x 1.749 m |
| Main Level | Kitchen | 3.957 m | 2.398 m | 3.957 m x 2.398 m |
| Main Level | Dining Room | 2.887 m | 2.458 m | 2.887 m x 2.458 m |
| Main Level | Living Room | 4.679 m | 4.189 m | 4.679 m x 4.189 m |
| Main Level | Bathroom | Measurements not available |





The trademarks REALTOR®, REALTORS®, and the REALTOR® logo are controlled by The Canadian Real Estate Association (CREA) and identify real estate professionals who are members of CREA. The trademarks MLS®, Multiple Listing Service® and the associated logos are owned by The Canadian Real Estate Association (CREA) and identify the quality of services provided by real estate professionals who are members of CREA. The trademark DDF® is owned by The Canadian Real Estate Association (CREA) and identifies CREA's Data Distribution Facility (DDF®)
May 28 2026 04:08:42
Niagara Association of REALTORS®
Boldt Realty Inc., Brokerage