
136 Powerview Avenue St. Catharines, Ontario L2S 1X4

$524,900
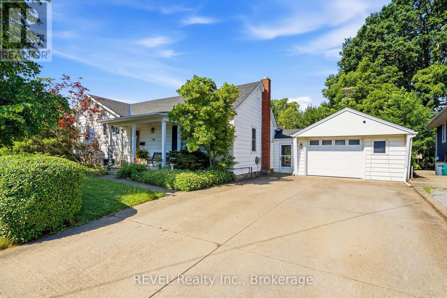
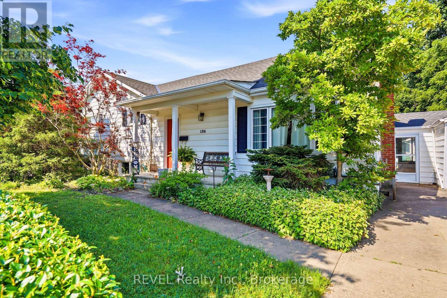
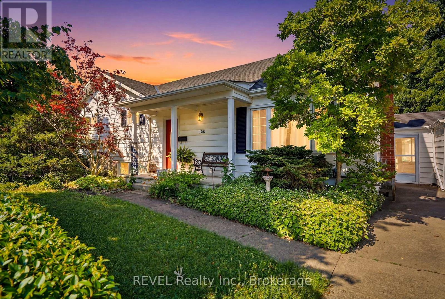
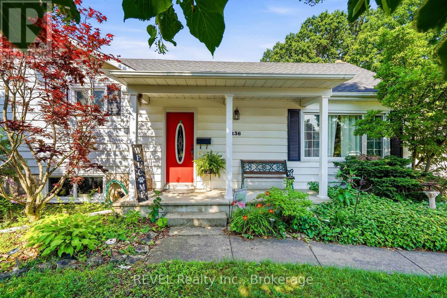
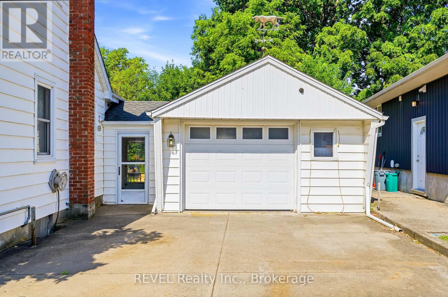
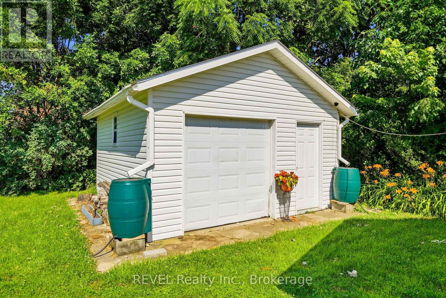
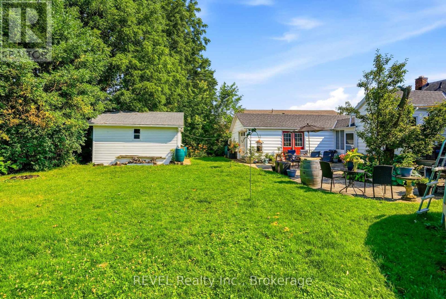
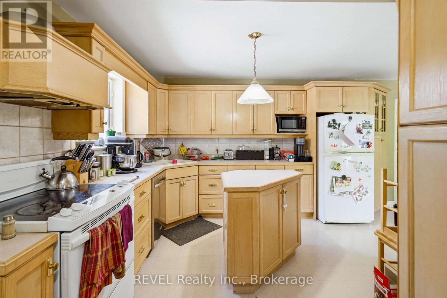
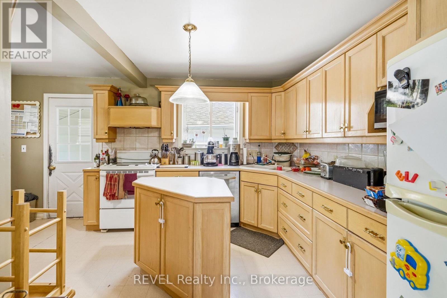
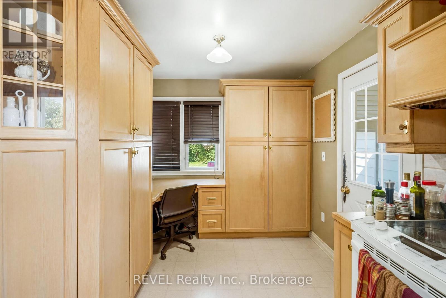
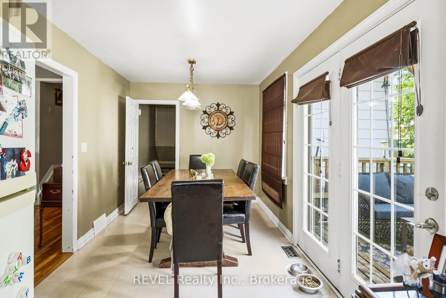
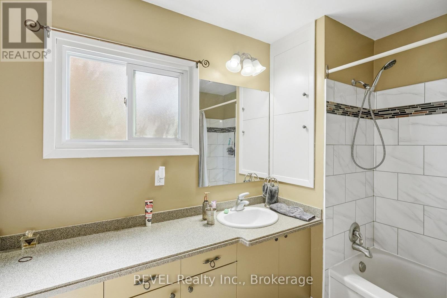
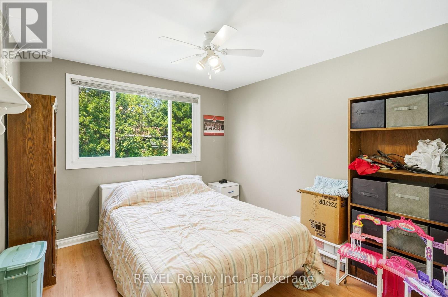
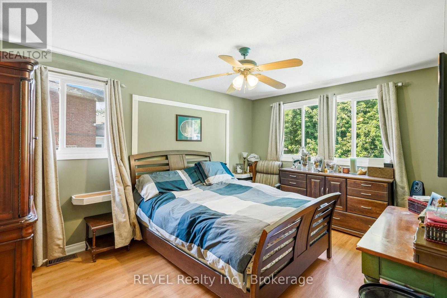
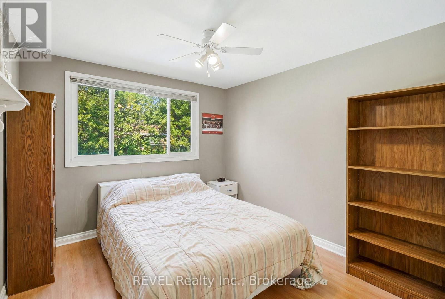
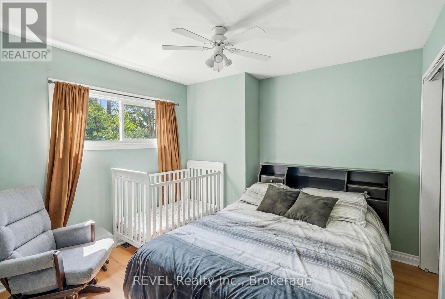
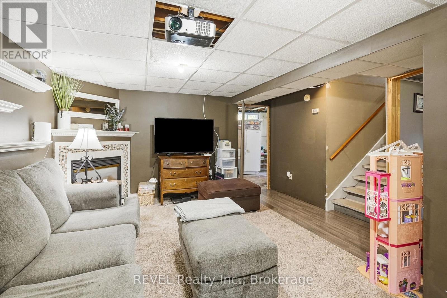
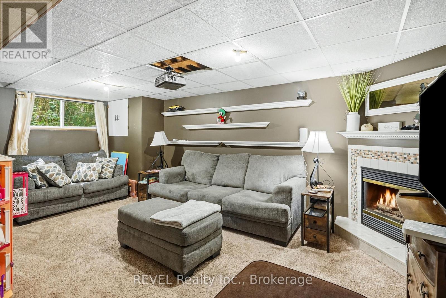
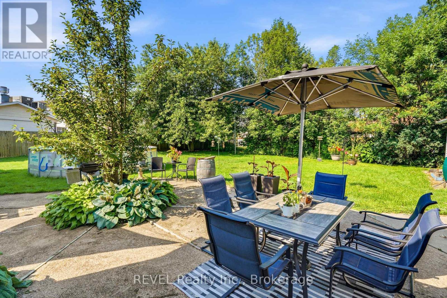
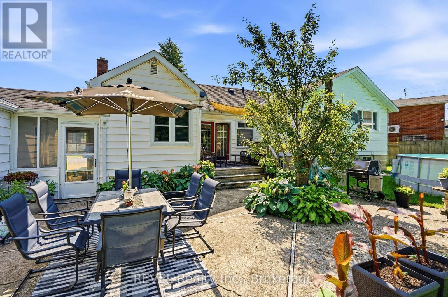
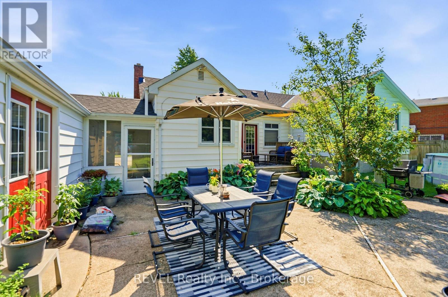
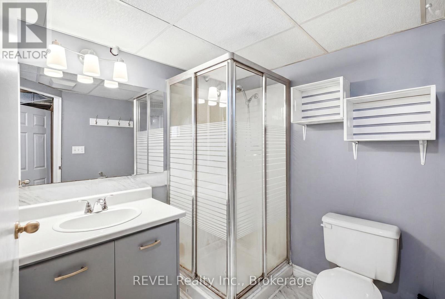
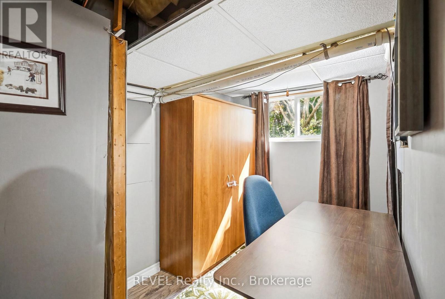
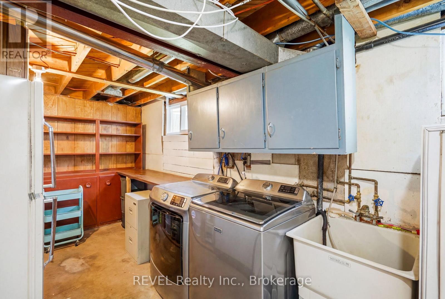
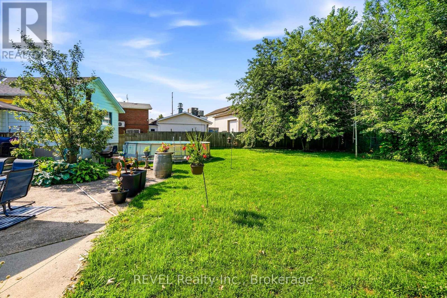
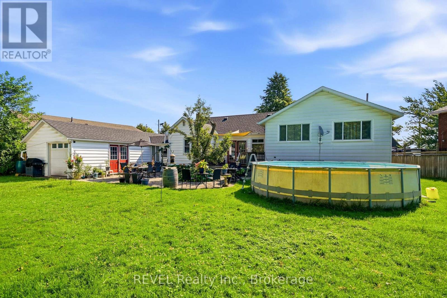
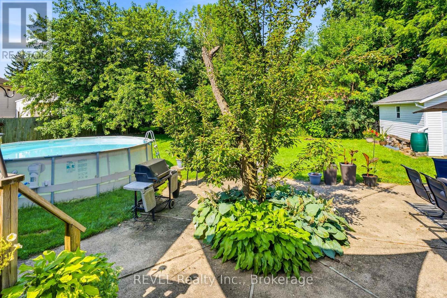
136 Powerview will check off many boxes for buyers.... This 3 Level Side split is looking to welcome a new family. The current family has called this home for nearly 60 years! 3 Bedrooms, 2 full baths and a great sized kitchen is awaiting for family dinners and get togethers. Off the Kitchen / Dining room are patio doors to a deck over looking the backyard. The second floor has 3 good sized bedrooms and a full 4 pc Bathroom. The 3rd level (basement) has a Rec Room, 3 pc bath, a utility room that is currently an office. The large laundry room is also on this level, which is also the entrance to and from the backyard via the Walk out. The yard is spacious with room for a pool and a trampoline, with room to spare! The garage is attached via a breezeway. The garage has double doors ( front and back ) and is 16' by 36' deep. Behind that garage is a second garage that is 16' x 16'. Roof is 3 years old. Furnace / Central Air is 10 years old (estimated). Hot water tank is owned. (id:38042)
136 Powerview Avenue, St. Catharines Property Overview
| MLS® Number | X13559414 |
| Property Type | Single Family |
| Community Name | 458 - Western Hill |
| Features | Irregular Lot Size |
| Parking Space Total | 4 |
136 Powerview Avenue, St. Catharines Building Features
| Bathroom Total | 2 |
| Bedrooms Above Ground | 3 |
| Bedrooms Total | 3 |
| Age | 51 To 99 Years |
| Basement Development | Finished |
| Basement Features | Walk Out |
| Basement Type | Crawl Space, N/a (finished) |
| Construction Style Attachment | Detached |
| Construction Style Split Level | Sidesplit |
| Cooling Type | Central Air Conditioning |
| Exterior Finish | Vinyl Siding |
| Foundation Type | Poured Concrete |
| Heating Fuel | Natural Gas |
| Heating Type | Forced Air |
| Size Interior | 1,100 - 1,500 Ft2 |
| Type | House |
| Utility Water | Municipal Water |
136 Powerview Avenue, St. Catharines Parking
| Attached Garage | |
| Garage |
136 Powerview Avenue, St. Catharines Land Details
| Acreage | No |
| Sewer | Sanitary Sewer |
| Size Depth | 123 Ft |
| Size Frontage | 61 Ft ,9 In |
| Size Irregular | 61.8 X 123 Ft |
| Size Total Text | 61.8 X 123 Ft |
| Zoning Description | R2 |
136 Powerview Avenue, St. Catharines Rooms
| Floor | Room Type | Length | Width | Dimensions |
|---|---|---|---|---|
| Second Level | Primary Bedroom | 3.5 m | 4.75 m | 3.5 m x 4.75 m |
| Second Level | Bedroom 2 | 3.75 m | 3.25 m | 3.75 m x 3.25 m |
| Second Level | Bedroom 3 | 3.5 m | 3.5 m | 3.5 m x 3.5 m |
| Second Level | Bathroom | 2 m | 3.5 m | 2 m x 3.5 m |
| Basement | Laundry Room | 6.5 m | 2 m | 6.5 m x 2 m |
| Basement | Family Room | 6 m | 3.25 m | 6 m x 3.25 m |
| Basement | Bathroom | 2 m | 2.75 m | 2 m x 2.75 m |
| Basement | Utility Room | 3 m | 2 m | 3 m x 2 m |
| Main Level | Kitchen | 5.75 m | 3.75 m | 5.75 m x 3.75 m |
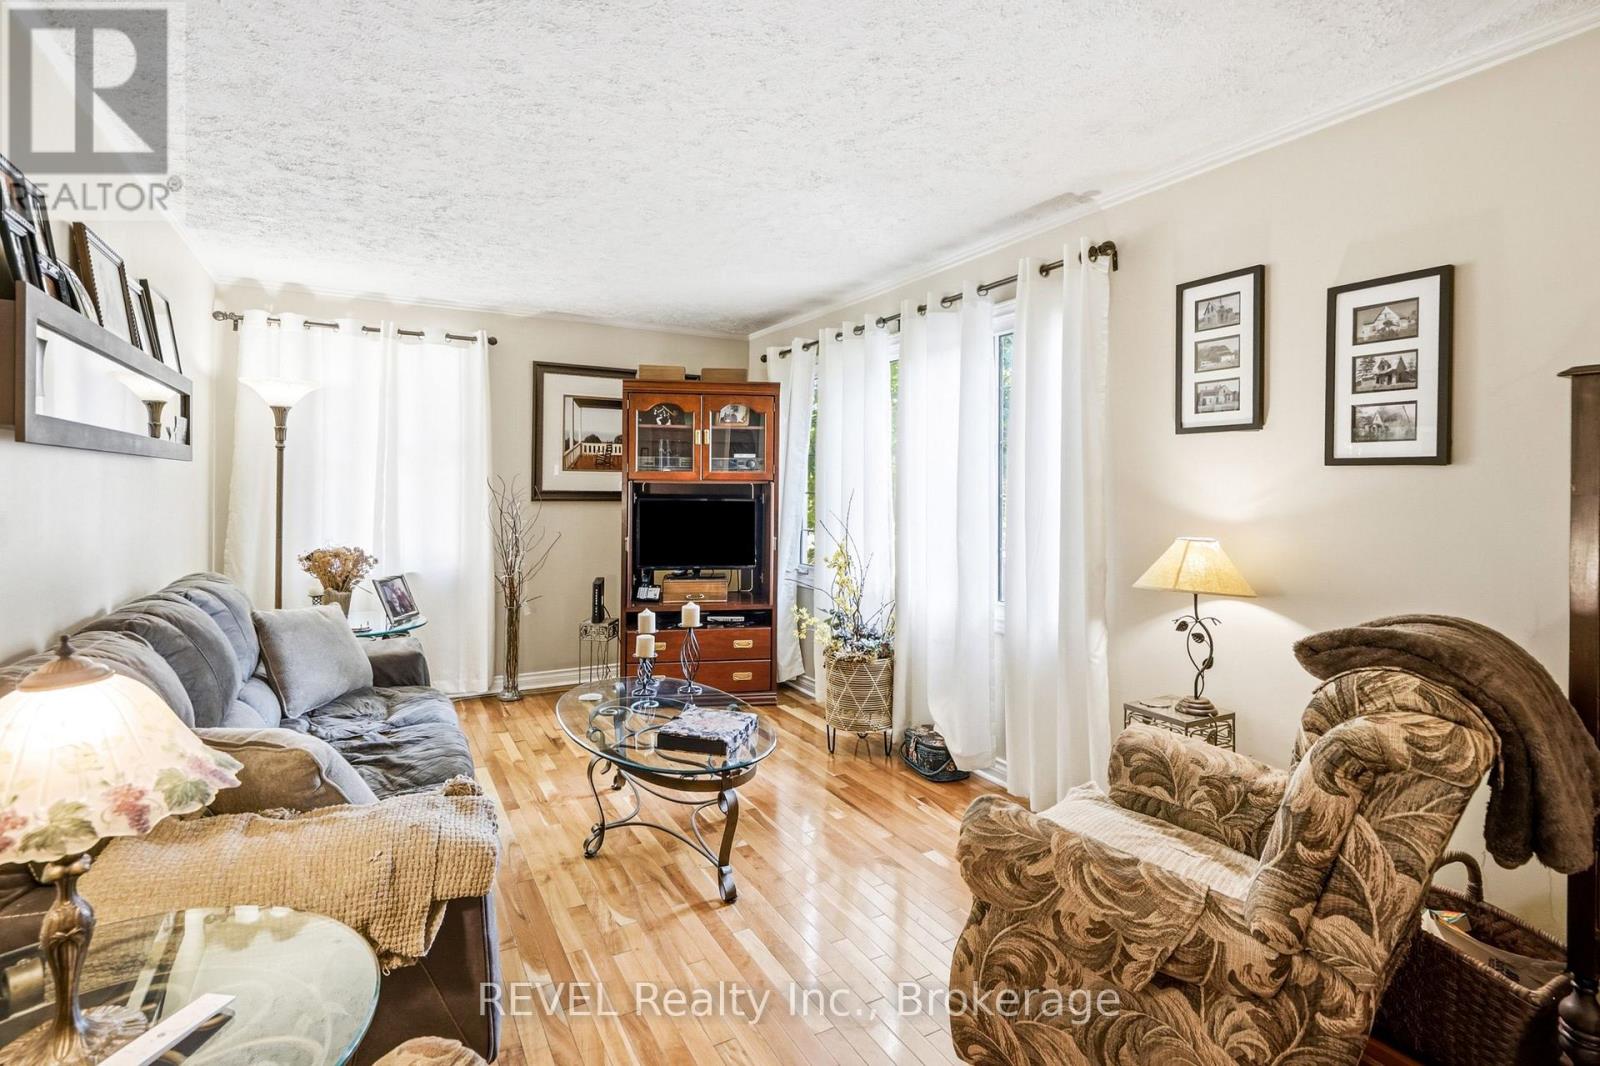
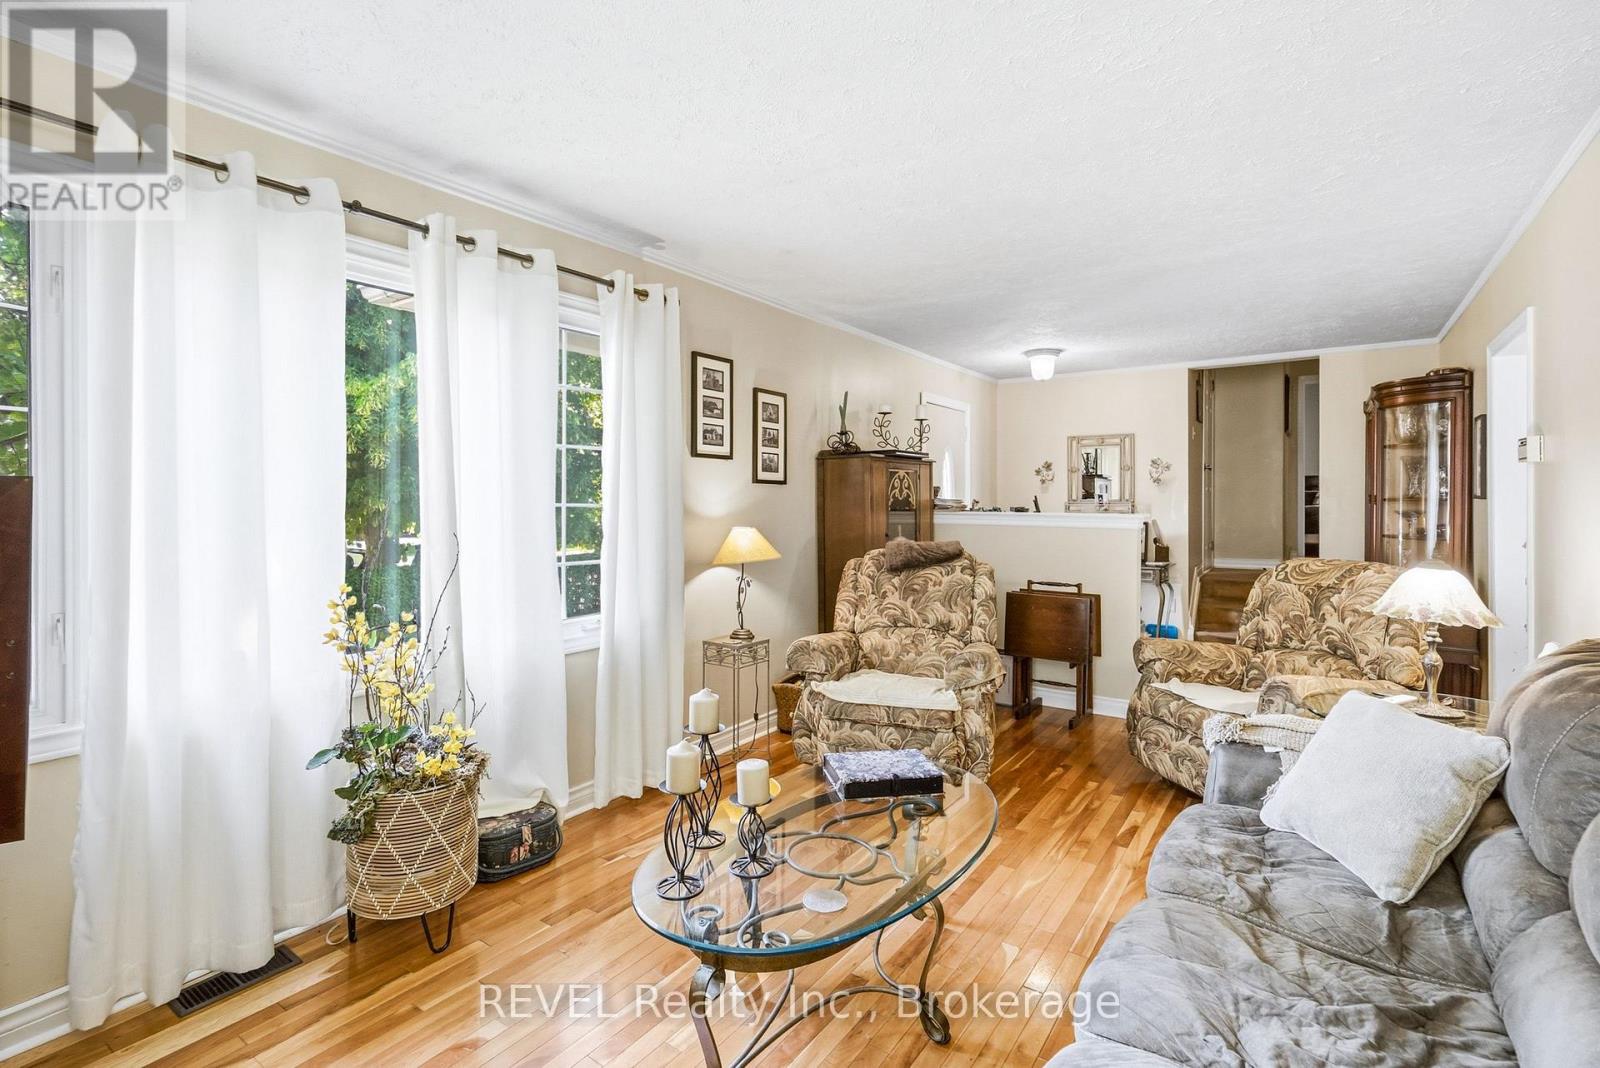
| Main Level | Living Room | 4.25 m | 2.75 m | 4.25 m x 2.75 m |
| Main Level | Dining Room | 4.25 m | 2.75 m | 4.25 m x 2.75 m |


The trademarks REALTOR®, REALTORS®, and the REALTOR® logo are controlled by The Canadian Real Estate Association (CREA) and identify real estate professionals who are members of CREA. The trademarks MLS®, Multiple Listing Service® and the associated logos are owned by The Canadian Real Estate Association (CREA) and identify the quality of services provided by real estate professionals who are members of CREA. The trademark DDF® is owned by The Canadian Real Estate Association (CREA) and identifies CREA's Data Distribution Facility (DDF®)
July 14 2026 01:22:58
Niagara Association of REALTORS®
Revel Realty Inc., Brokerage