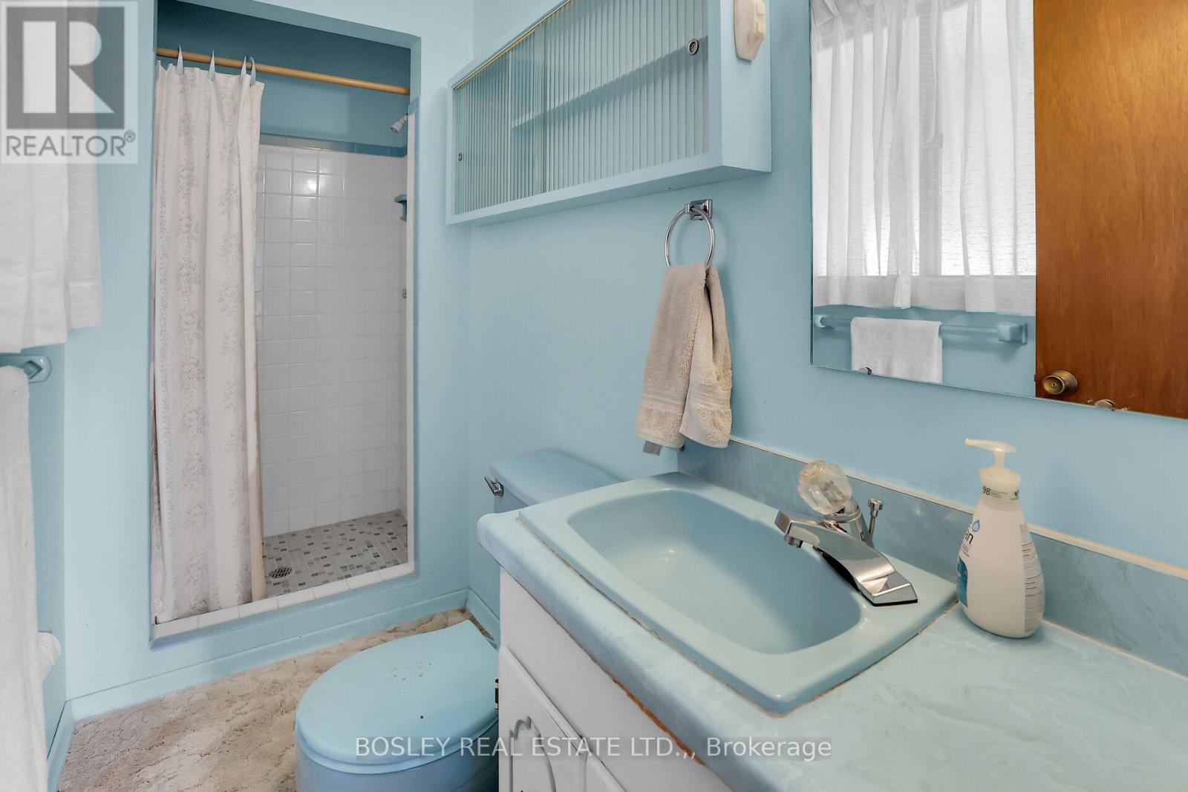
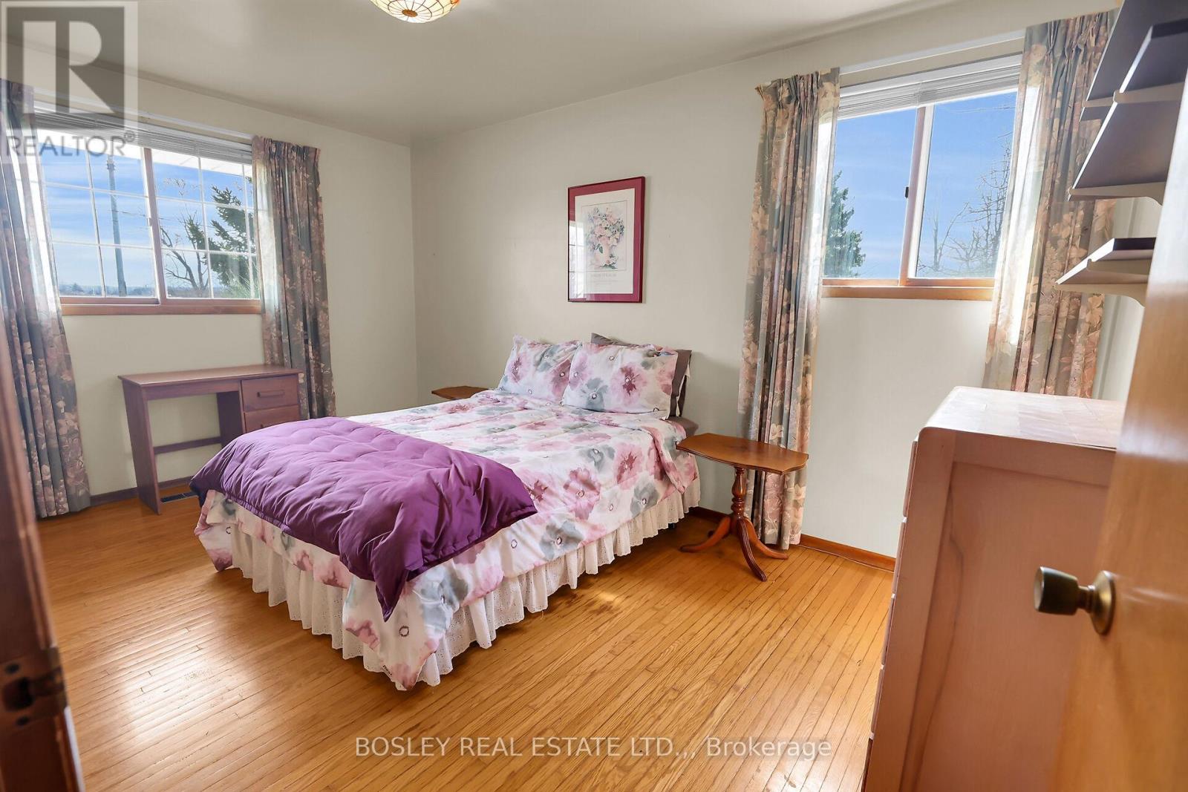
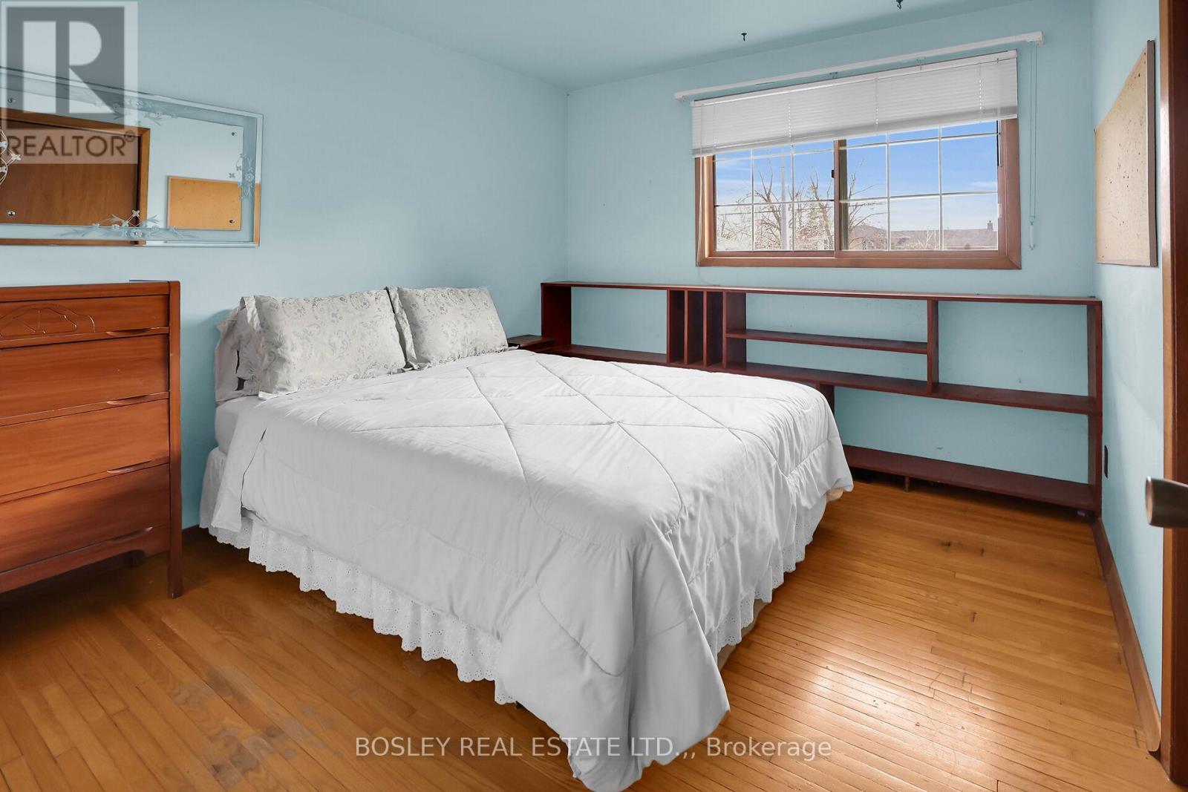
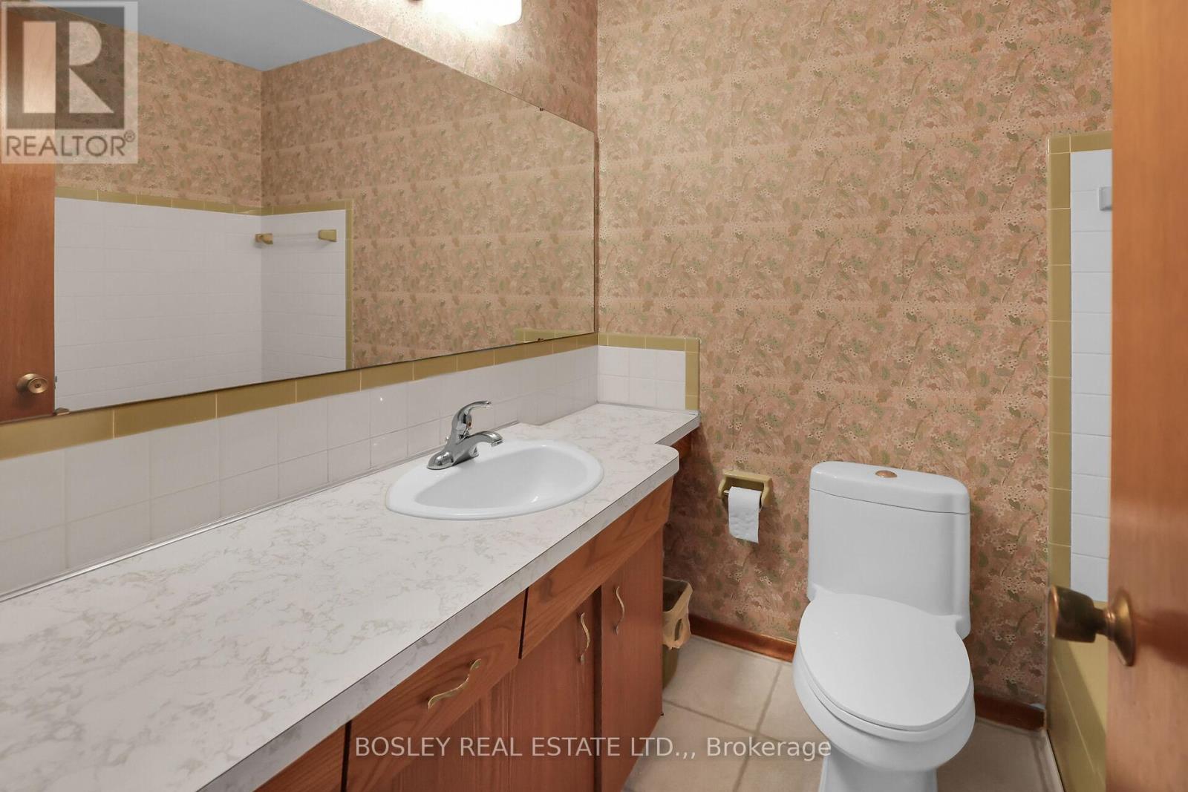
3 Bedroom
2 Bathroom
1,100 - 1,500 ft2
Bungalow
Fireplace
Central Air Conditioning
Forced Air
$749,000
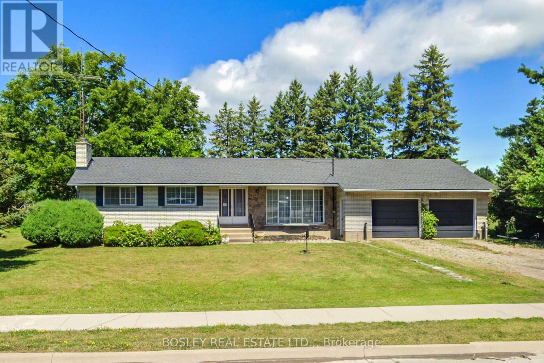
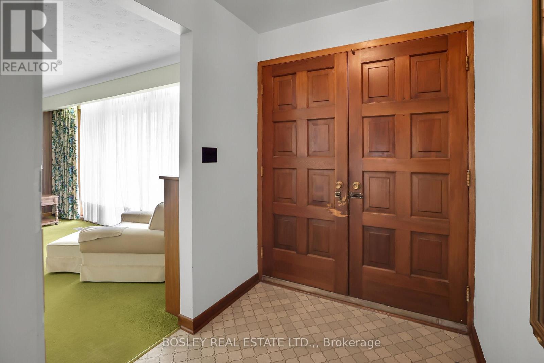
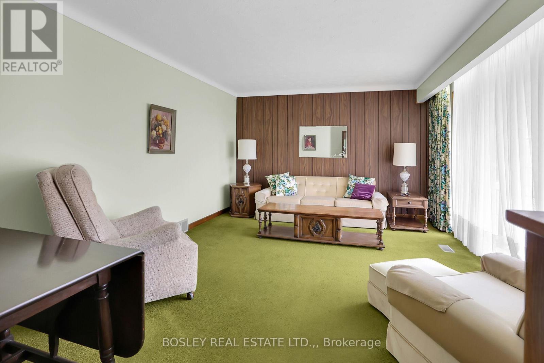
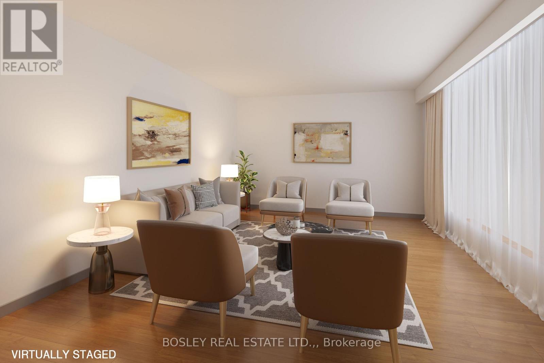
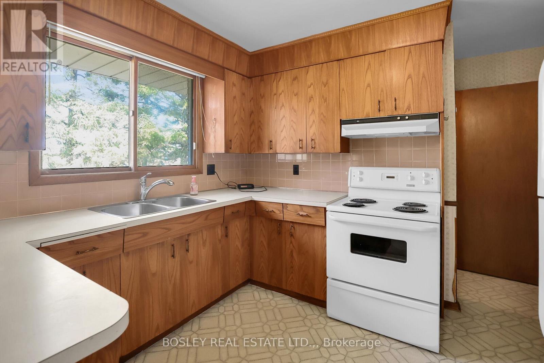
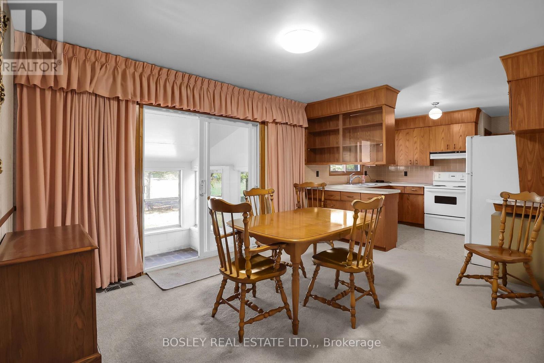
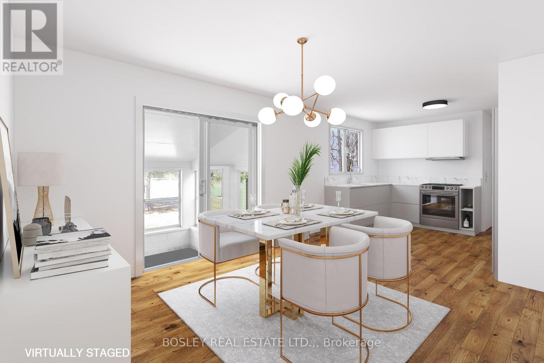
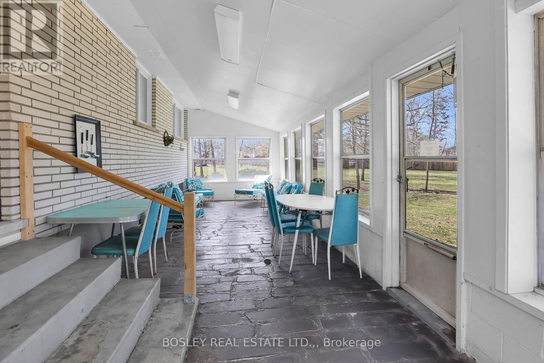
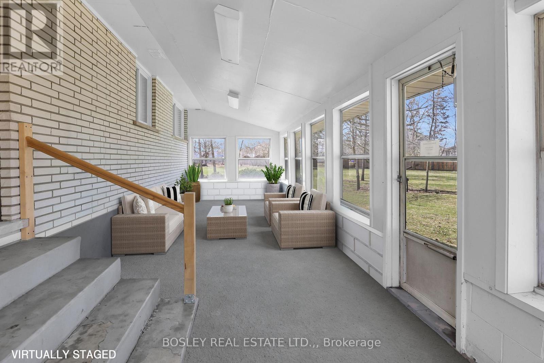
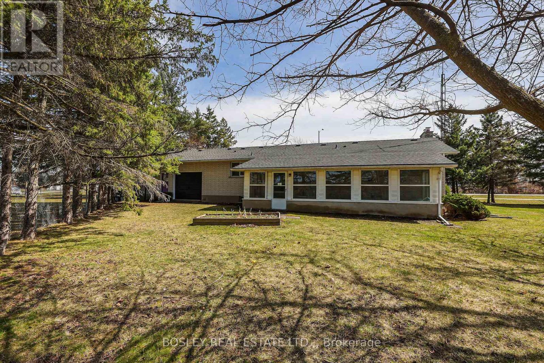
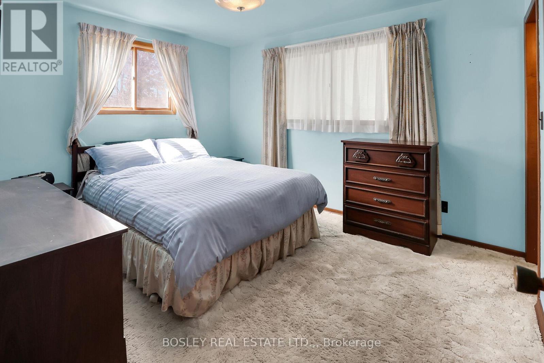
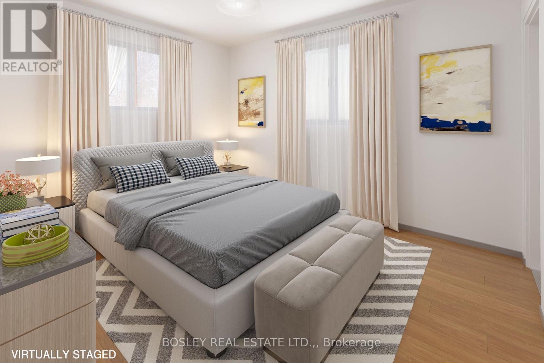
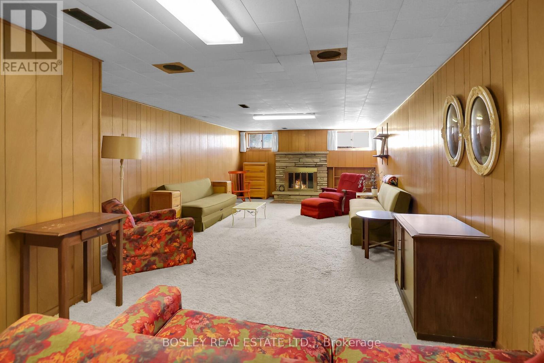
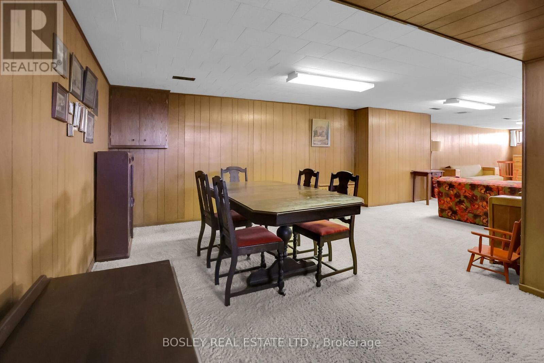
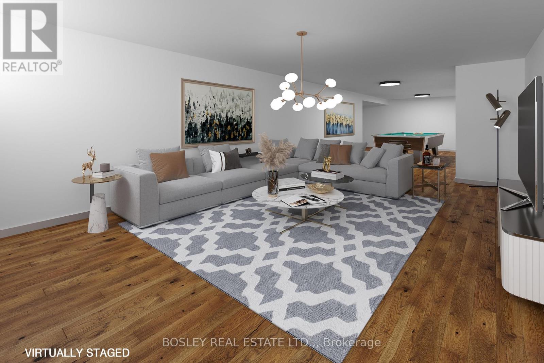
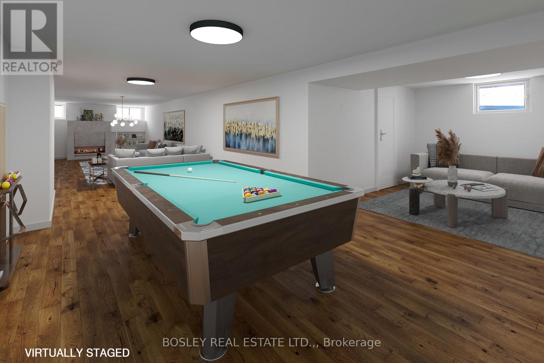
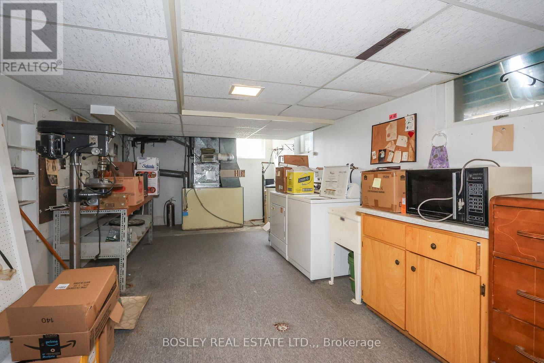
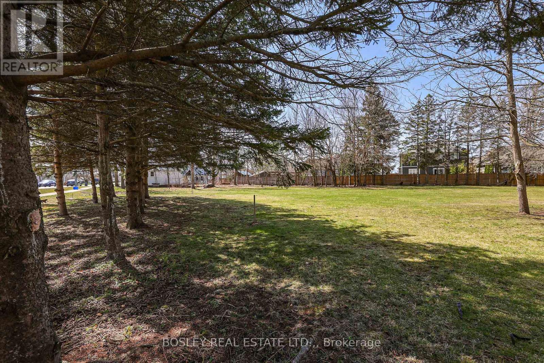
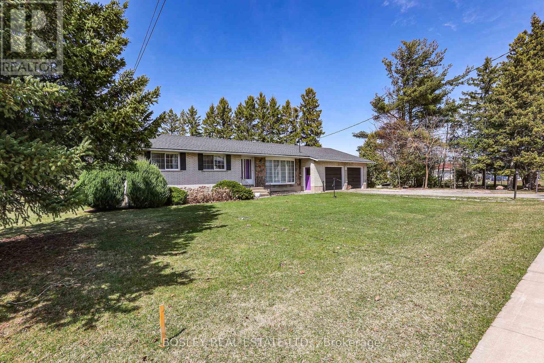
On Offer is a unique opportunity; a sprawling 3 bedroom, 2 bath ranch bungalow set on a pie-shaped estate lot of .294 acre which backs on to a playground / park. A mid-century century home which is ready to be reimagined and revitalized - please see the "virtual" renovation images for suggestions. The basement is partially finished and has there is a three-season garden room addition. There is inside access to the attached over-size double garage which also has a drive-through door. The home is "solid as a rock". If you are just getting started, looking for a project and are willing to roll up your sleeves, this diamond-in-the-rough is ready for its second debut. (id:38042)
1320 Niagara Stone Road, Niagara-On-The-Lake Property Overview
|
MLS® Number
|
X13488488 |
|
Property Type
|
Single Family |
|
Community Name
|
108 - Virgil |
|
Equipment Type
|
Water Heater - Gas |
|
Features
|
Irregular Lot Size |
|
Parking Space Total
|
6 |
|
Rental Equipment Type
|
Water Heater - Gas |
1320 Niagara Stone Road, Niagara-On-The-Lake Building Features
|
Bathroom Total
|
2 |
|
Bedrooms Above Ground
|
3 |
|
Bedrooms Total
|
3 |
|
Amenities
|
Fireplace(s) |
|
Appliances
|
Water Meter |
|
Architectural Style
|
Bungalow |
|
Basement Development
|
Partially Finished |
|
Basement Type
|
N/a (partially Finished) |
|
Construction Style Attachment
|
Detached |
|
Cooling Type
|
Central Air Conditioning |
|
Exterior Finish
|
Brick Veneer |
|
Fireplace Present
|
Yes |
|
Fireplace Total
|
1 |
|
Foundation Type
|
Poured Concrete |
|
Heating Fuel
|
Natural Gas |
|
Heating Type
|
Forced Air |
|
Stories Total
|
1 |
|
Size Interior
|
1,100 - 1,500 Ft2 |
|
Type
|
House |
|
Utility Water
|
Municipal Water |
1320 Niagara Stone Road, Niagara-On-The-Lake Parking
1320 Niagara Stone Road, Niagara-On-The-Lake Land Details
|
Acreage
|
No |
|
Sewer
|
Sanitary Sewer |
|
Size Depth
|
161 Ft ,1 In |
|
Size Frontage
|
158 Ft ,3 In |
|
Size Irregular
|
158.3 X 161.1 Ft ; 158.30ft X 161.12ft X 225.67ft |
|
Size Total Text
|
158.3 X 161.1 Ft ; 158.30ft X 161.12ft X 225.67ft |
|
Zoning Description
|
R1 |
1320 Niagara Stone Road, Niagara-On-The-Lake Rooms
| Floor |
Room Type |
Length |
Width |
Dimensions |
|
Lower Level |
Other |
3.59 m |
3.07 m |
3.59 m x 3.07 m |
|
Lower Level |
Recreational, Games Room |
8.53 m |
4.14 m |
8.53 m x 4.14 m |
|
Lower Level |
Games Room |
4.78 m |
3.44 m |
4.78 m x 3.44 m |
|
Lower Level |
Utility Room |
978 m |
3.35 m |
978 m x 3.35 m |
|
Ground Level |
Foyer |
1.95 m |
1.82 m |
1.95 m x 1.82 m |
|
Ground Level |
Living Room |
4.93 m |
3.77 m |
4.93 m x 3.77 m |
|
Ground Level |
Kitchen |
3.2 m |
2.01 m |
3.2 m x 2.01 m |
|
Ground Level |
Dining Room |
4.26 m |
3.2 m |
4.26 m x 3.2 m |
|
Ground Level |
Sunroom |
9.38 m |
3.2 m |
9.38 m x 3.2 m |
|
Ground Level |
Other |
5.3 m |
0.91 m |
5.3 m x 0.91 m |
|
Ground Level |
Primary Bedroom |
3.9 m |
3.2 m |
3.9 m x 3.2 m |
|
Ground Level |
Bathroom |
2.95 m |
1.18 m |
2.95 m x 1.18 m |
|
Ground Level |
Bedroom 2 |
3.08 m |
2.98 m |
3.08 m x 2.98 m |
|
Ground Level |
Bedroom 3 |
4.35 m |
2.95 m |
4.35 m x 2.95 m |
1320 Niagara Stone Road, Niagara-On-The-Lake Utilities
|
Cable
|
Installed |
|
Electricity
|
Installed |
|
Sewer
|
Installed |