
122 Bunting Road St. Catharines, Ontario L2P 3X7

$410,000Maintenance, Electricity, Water, Insurance, Cable TV, Parking
$485 Monthly
Maintenance, Electricity, Water, Insurance, Cable TV, Parking
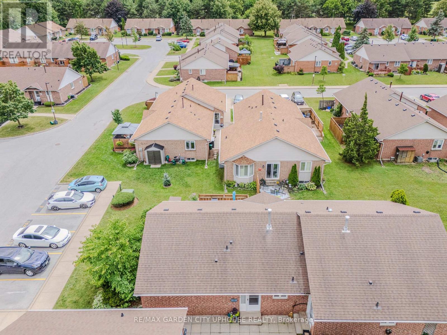
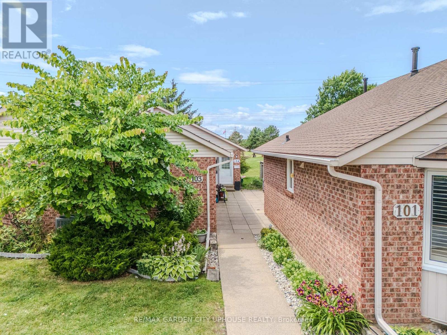
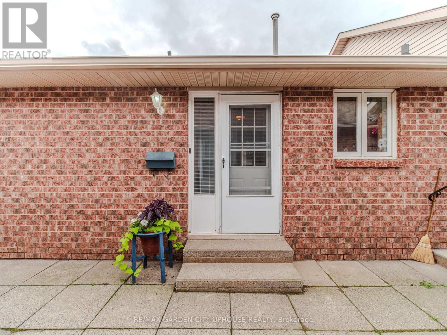
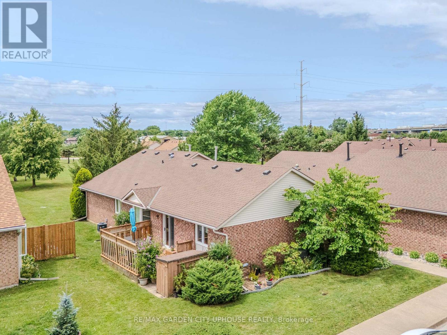
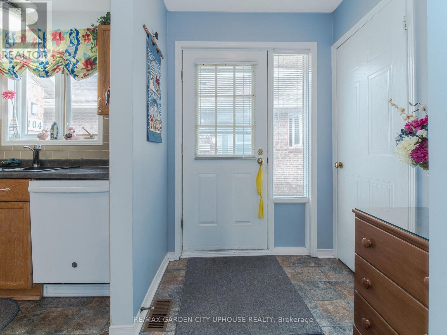
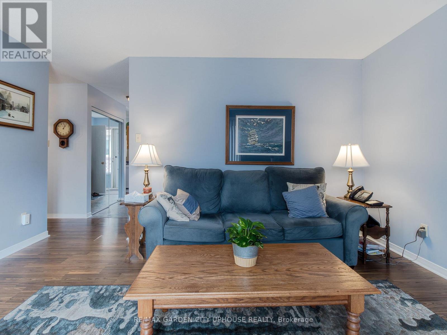
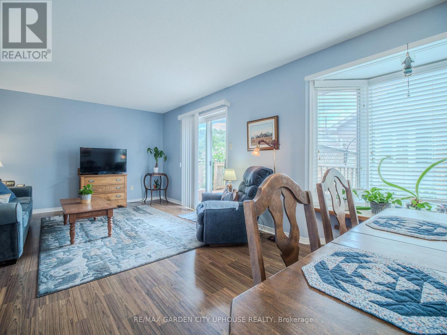
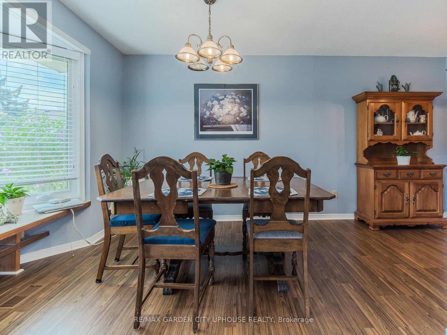
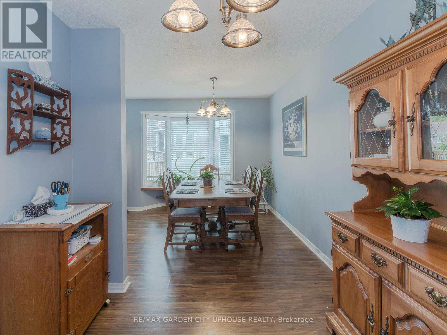
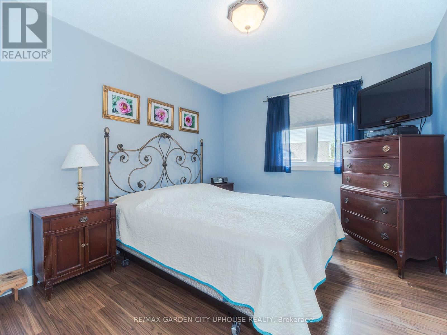
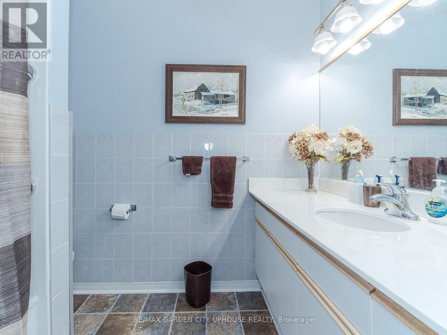
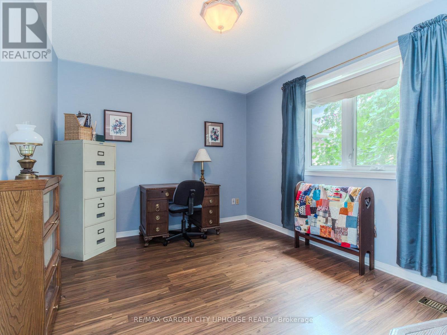
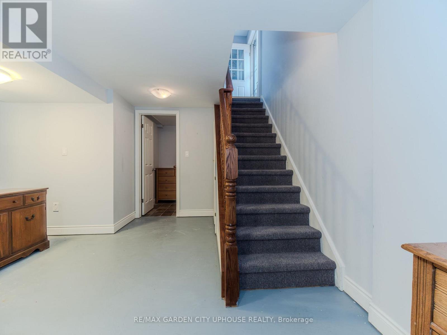
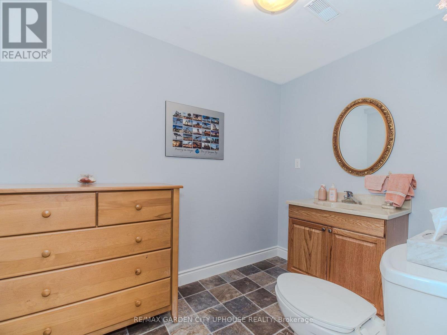
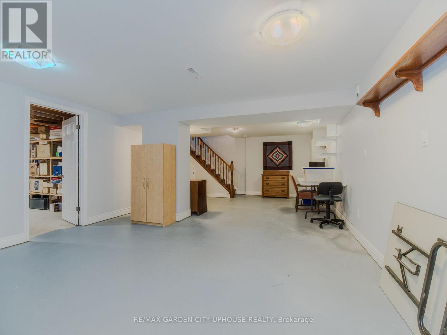
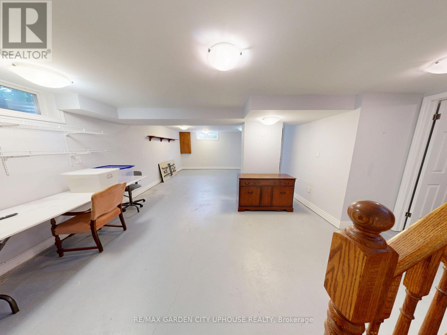
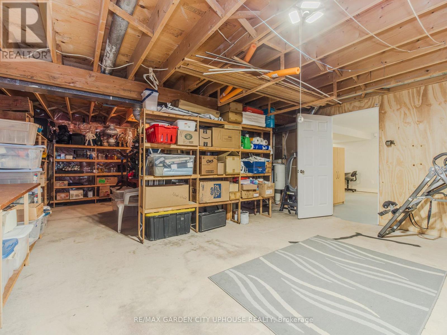
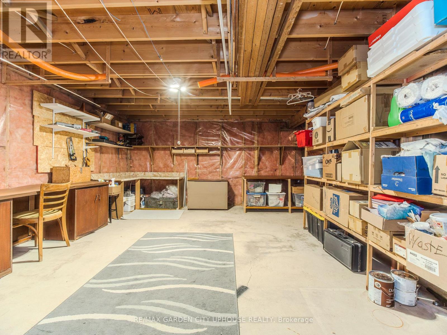
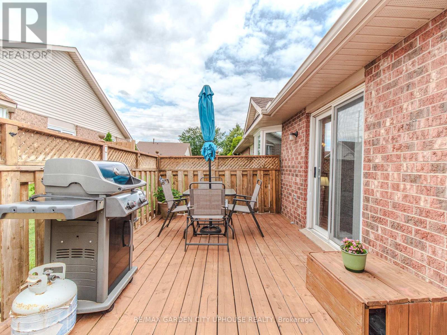
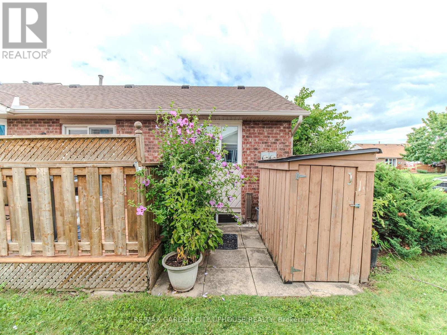
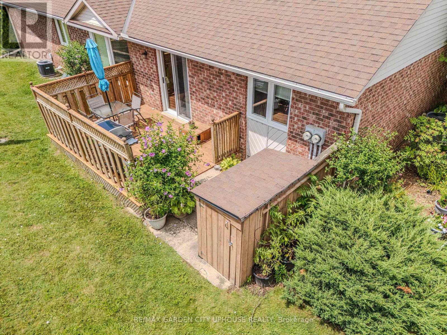
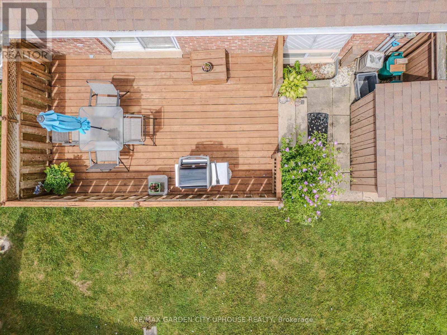
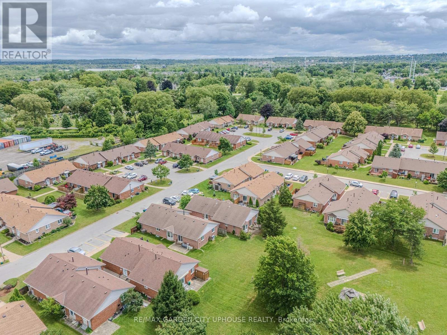
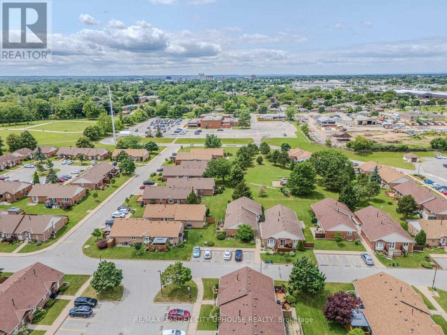
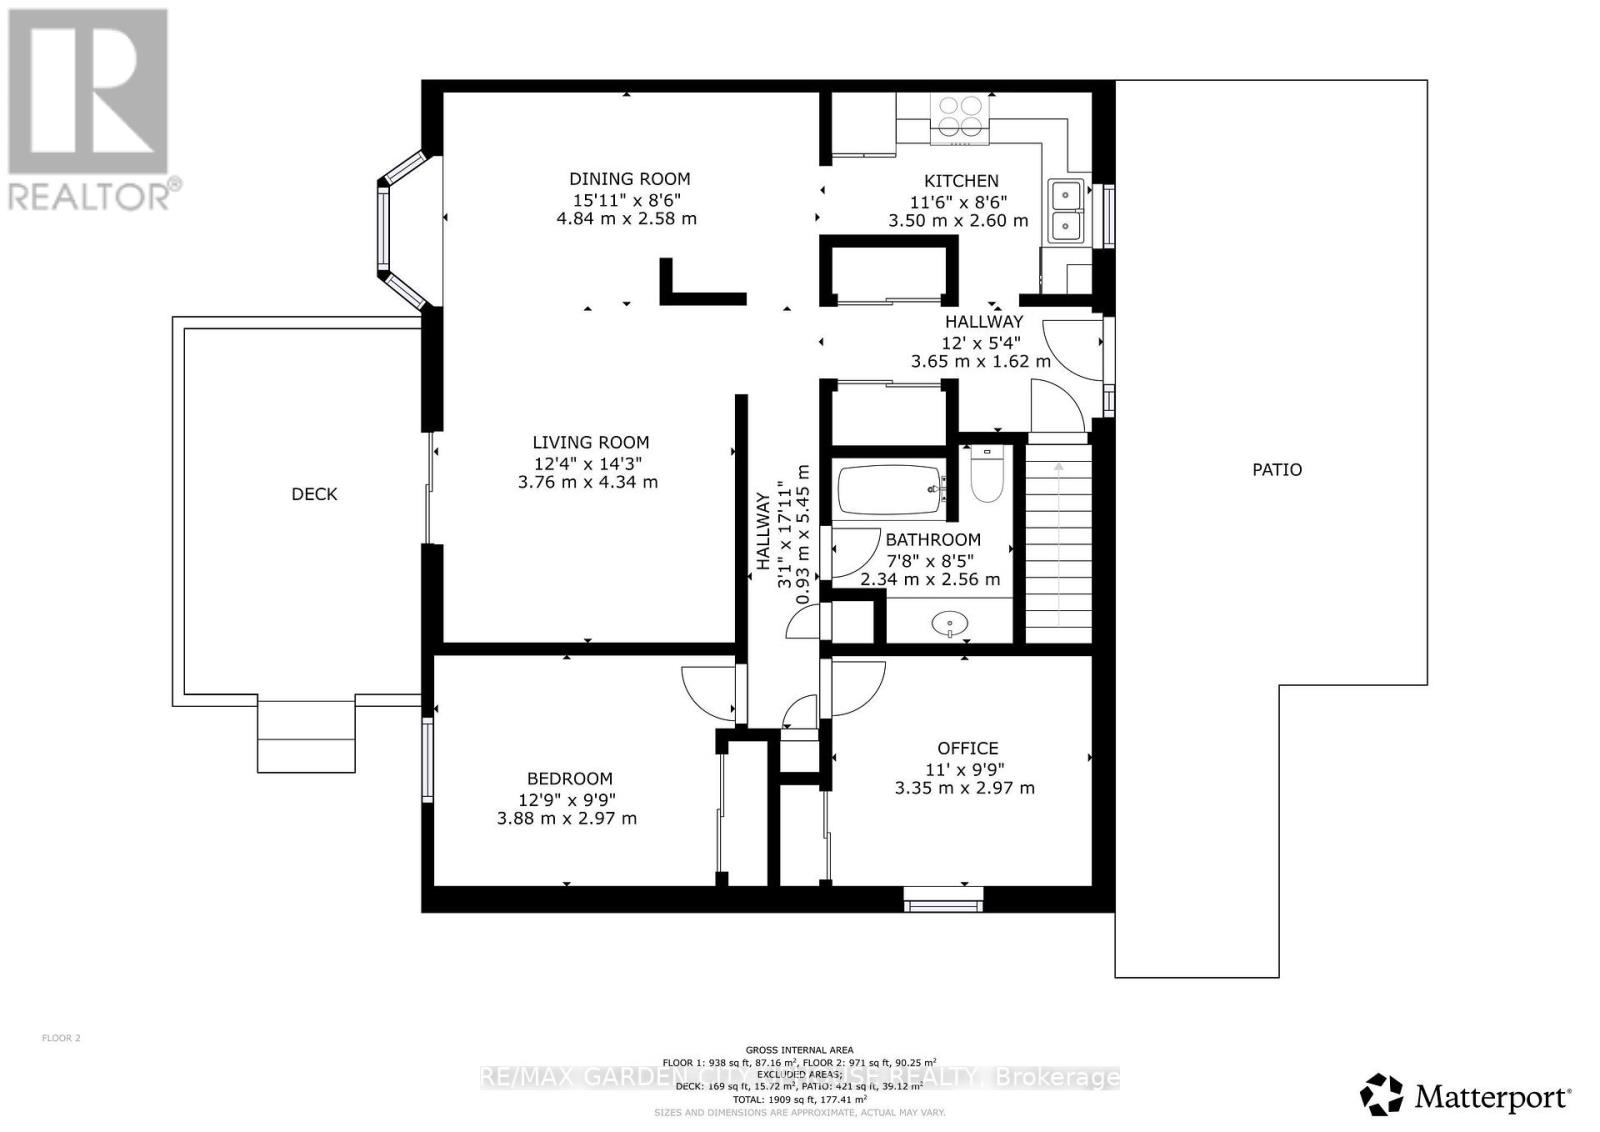
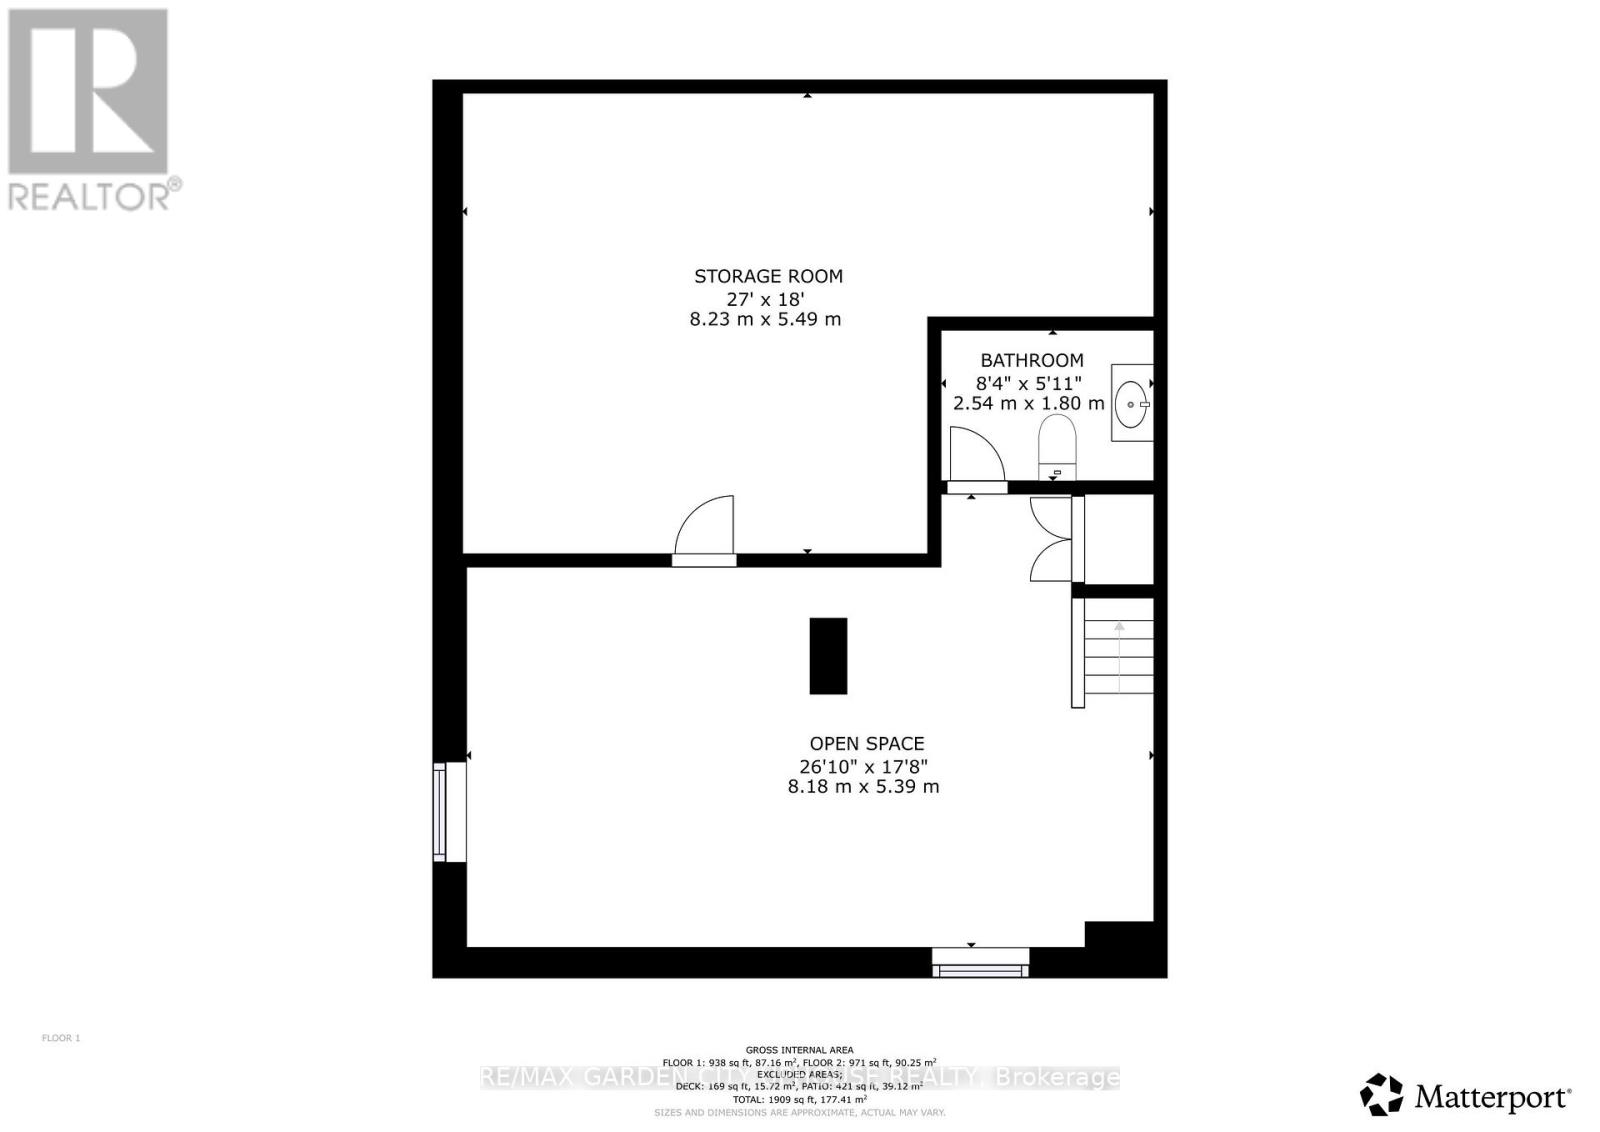
$485 MonthlyTucked away in a tight knit (primarily) retirement community sits this charming bungalow that provides a wonderful lifestyle for independent living while still having the family gather around the patio table to bbq on summer evenings. An open flow design with 2 bedrooms UP, a main floor 4 piece bathroom and a living room dining room combo to keep everyone in the conversation. Down, is primarily finished as a rec-room, a 2nd bathroom and a wonderful workshop to tinker around in. Out back, the patio is great for morning coffees with the newspaper or cold drinks after a round of golf. This place is where you want to be. (id:38042)
122 Bunting Road, St. Catharines Property Overview
| MLS® Number | X13606796 |
| Property Type | Single Family |
| Community Name | 450 - E. Chester |
| Community Features | Pets Allowed With Restrictions |
| Features | In Suite Laundry |
| Parking Space Total | 1 |
122 Bunting Road, St. Catharines Building Features
| Bathroom Total | 2 |
| Bedrooms Above Ground | 2 |
| Bedrooms Total | 2 |
| Age | 31 To 50 Years |
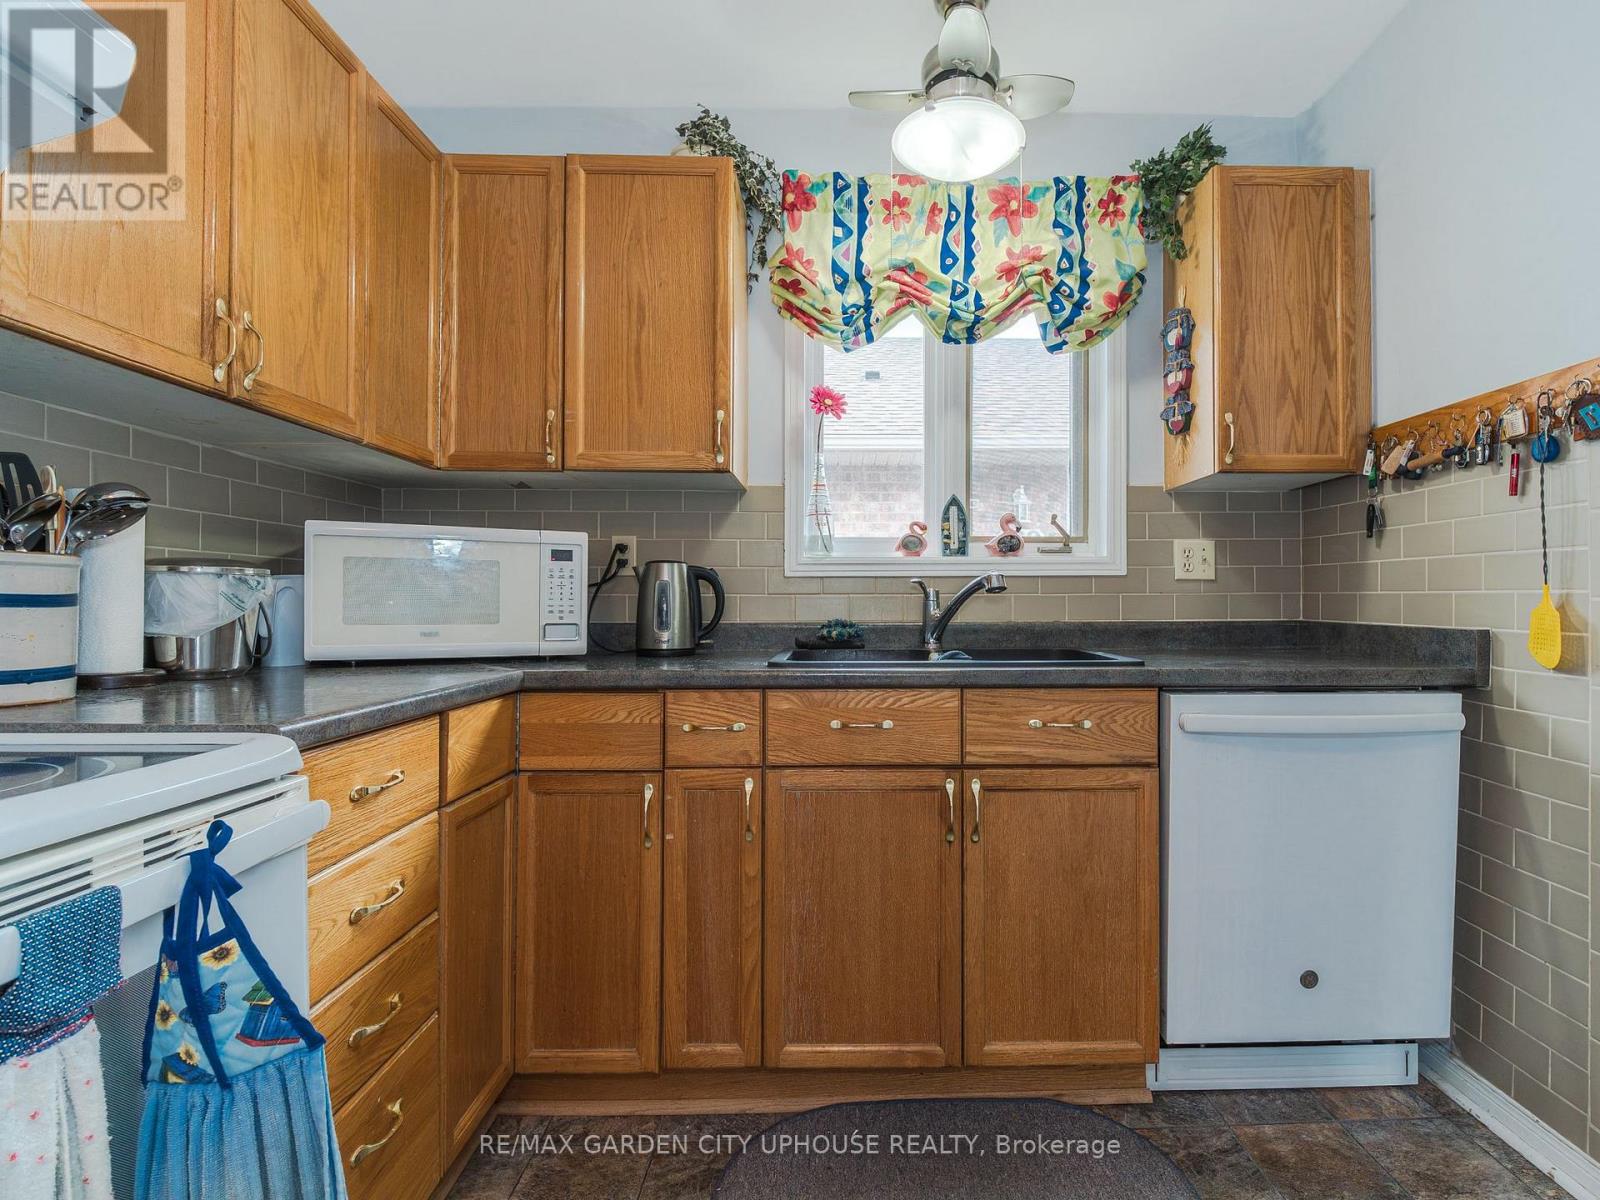
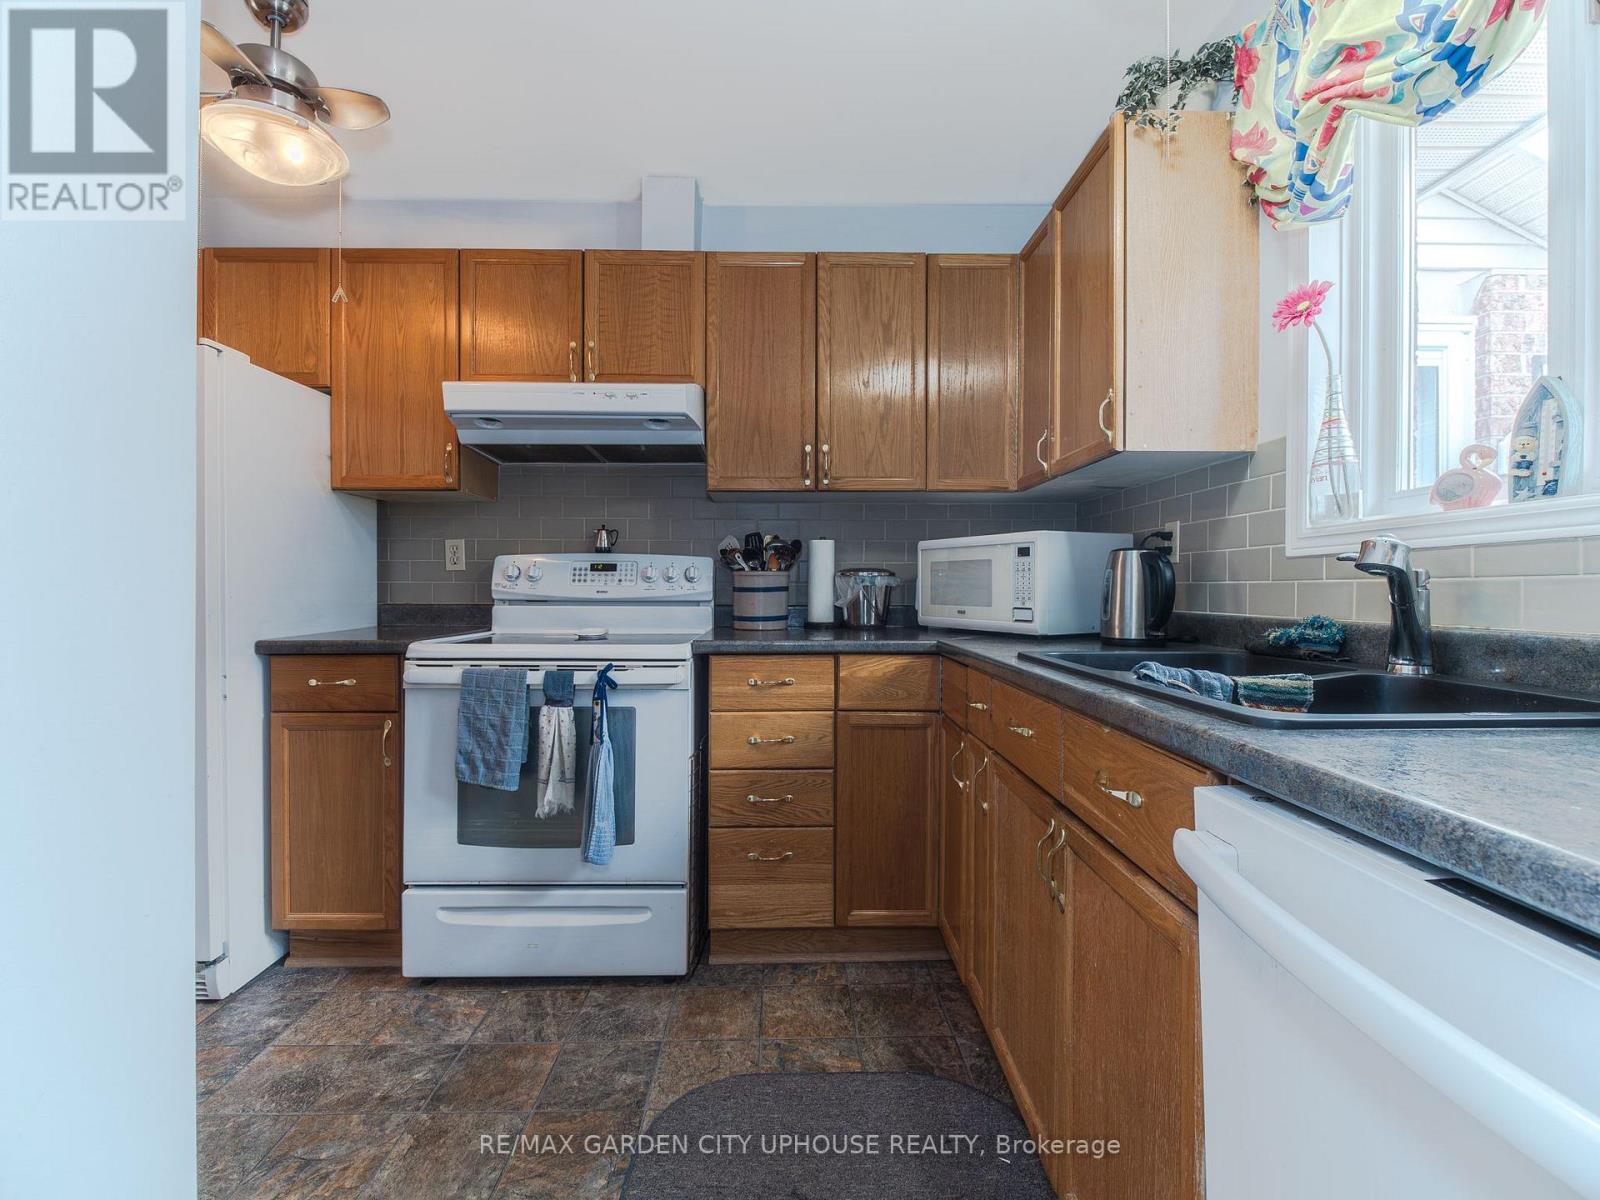
| Appliances | Dishwasher, Dryer, Stove, Washer, Refrigerator |
| Architectural Style | Bungalow |
| Basement Development | Partially Finished |
| Basement Type | N/a (partially Finished) |
| Cooling Type | Central Air Conditioning |
| Exterior Finish | Brick |
| Half Bath Total | 1 |
| Heating Fuel | Natural Gas |
| Heating Type | Forced Air |
| Stories Total | 1 |
| Size Interior | 900 - 999 Ft2 |
| Type | Row / Townhouse |
122 Bunting Road, St. Catharines Parking
| No Garage |
122 Bunting Road, St. Catharines Land Details
| Acreage | No |
122 Bunting Road, St. Catharines Rooms
| Floor | Room Type | Length | Width | Dimensions |
|---|---|---|---|---|
| Basement | Recreational, Games Room | 8.18 m | 5.39 m | 8.18 m x 5.39 m |
| Basement | Other | 8.23 m | 5.49 m | 8.23 m x 5.49 m |
| Main Level | Kitchen | 3.5 m | 2.6 m | 3.5 m x 2.6 m |
| Main Level | Dining Room | 4.84 m | 2.58 m | 4.84 m x 2.58 m |
| Main Level | Living Room | 4.34 m | 3.76 m | 4.34 m x 3.76 m |
| Main Level | Bedroom | 3.88 m | 2.97 m | 3.88 m x 2.97 m |
| Main Level | Bedroom 2 | 3.35 m | 2.97 m | 3.35 m x 2.97 m |


The trademarks REALTOR®, REALTORS®, and the REALTOR® logo are controlled by The Canadian Real Estate Association (CREA) and identify real estate professionals who are members of CREA. The trademarks MLS®, Multiple Listing Service® and the associated logos are owned by The Canadian Real Estate Association (CREA) and identify the quality of services provided by real estate professionals who are members of CREA. The trademark DDF® is owned by The Canadian Real Estate Association (CREA) and identifies CREA's Data Distribution Facility (DDF®)
July 26 2026 04:23:22
Niagara Association of REALTORS®
RE/MAX Garden City Uphouse Realty