
12194 Augustine Road Wainfleet, Ontario L0S 1V0

$349,900
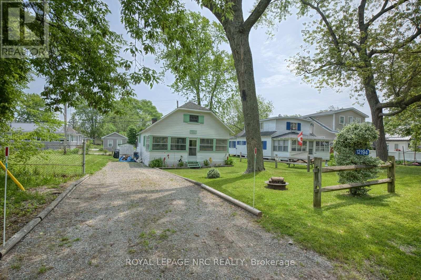
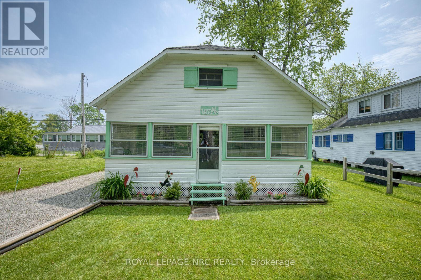
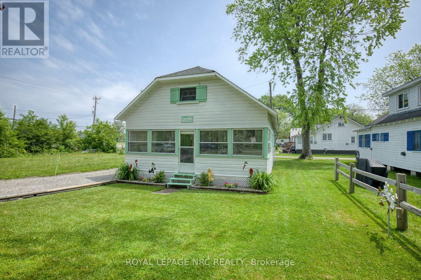
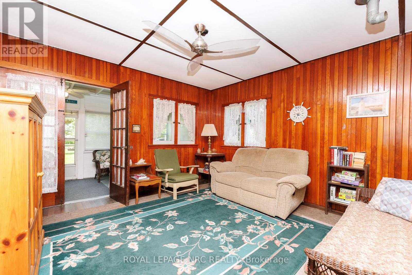
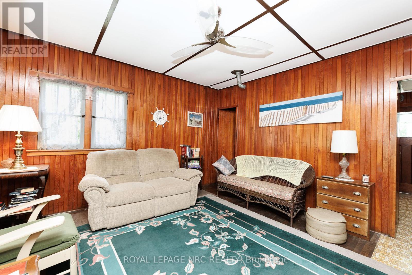
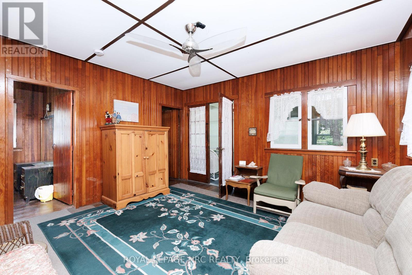
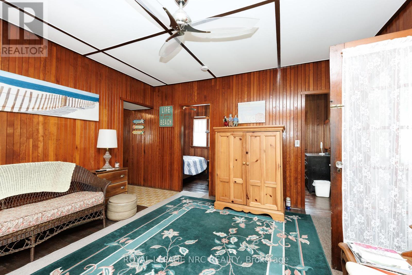
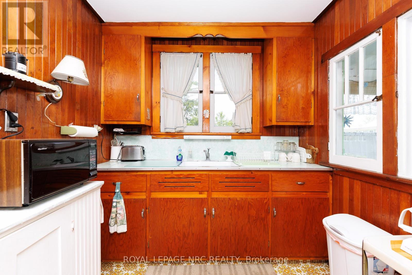
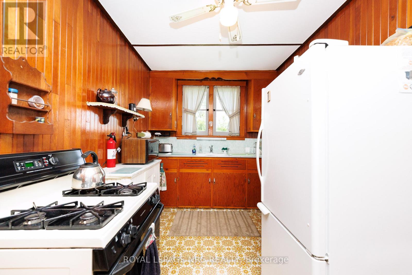
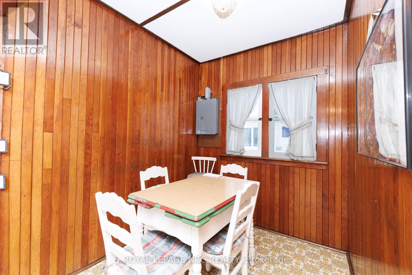
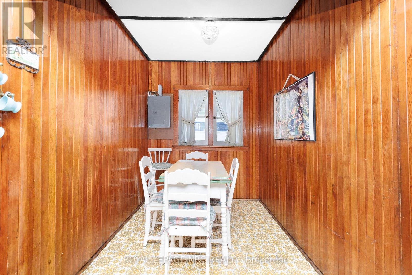
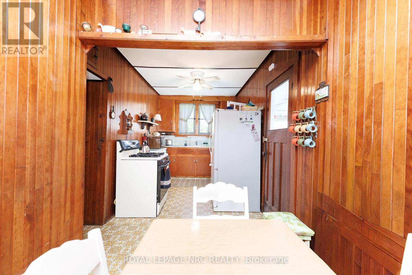
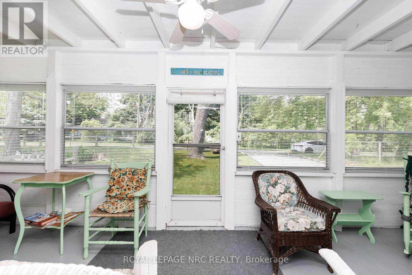
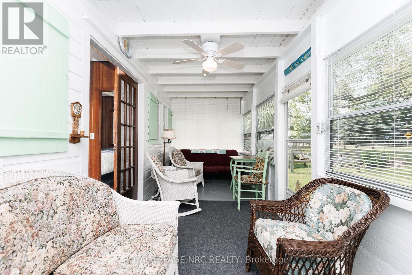
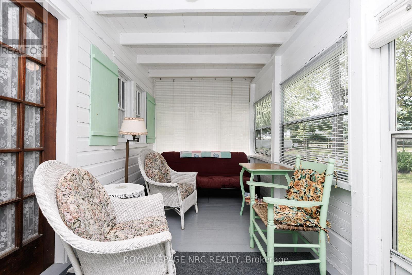
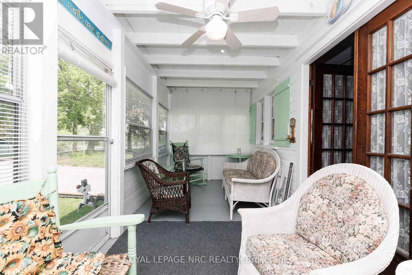
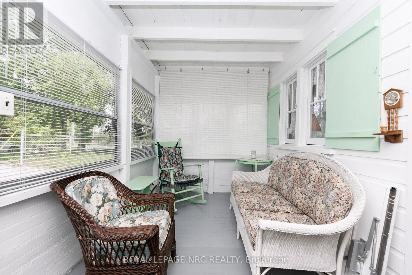
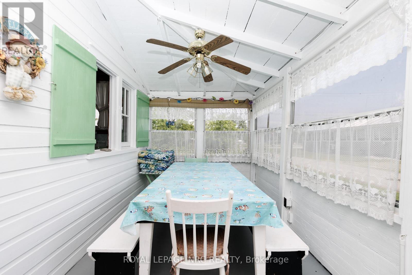
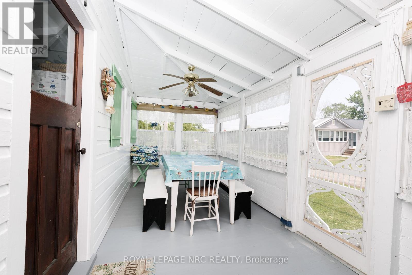
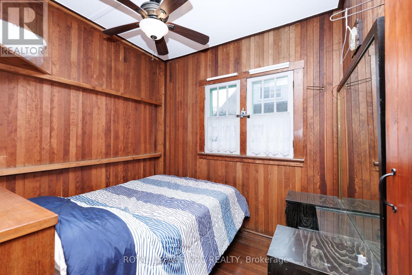
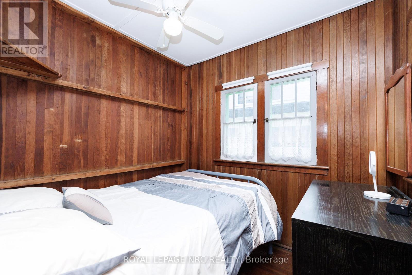
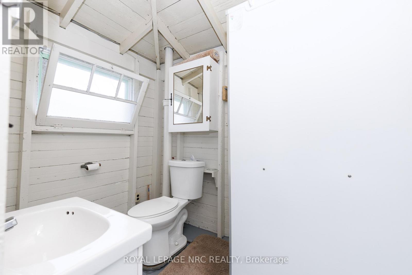
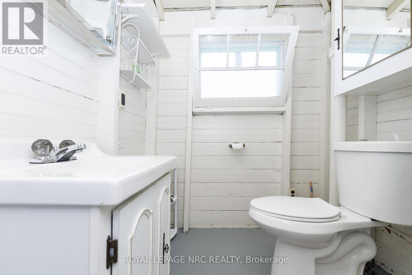
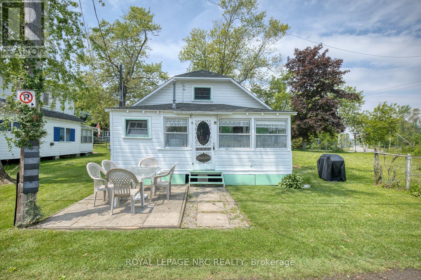
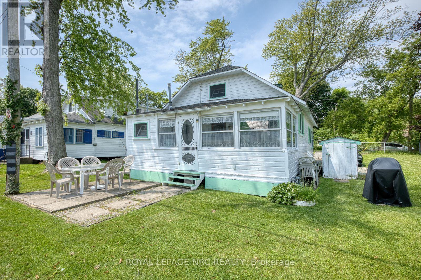
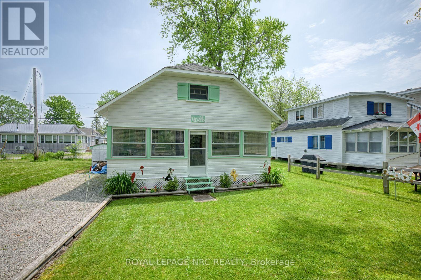
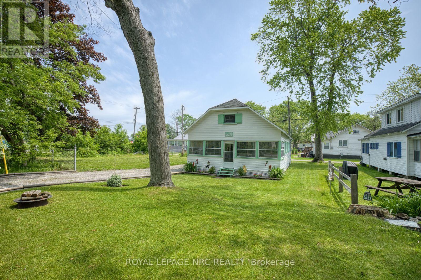
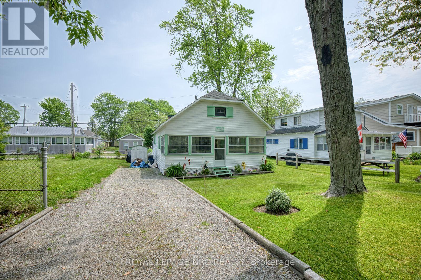
Welcome to Long Beach! This wonderfully cozy cottage is located across the street from Lake Erie and only a minute walk to famous sandy Long Beach. Inside the cottage you'll find a spacious living room , 2 bedrooms, a 3 piece bathroom, kitchen with gas stove and 2 sun rooms. The attic allows for 2 more beds. The yard features plenty of emerald green lawn that the kids and dog will love. Soak up the summer sun on the patio while enjoying a beautiful lake breeze. Imagine starting your day with a cup of coffee listening to and watching the beauty of Lake Erie and ending it the same way with a glass of your favourite wine/beer. Parking for 3 cars available on the long driveway. Stop dreaming about life at the lake, now is your chance to own your own piece of heaven in one of Lake Erie's best waterfront communities! Seasonal cottage - not a year round home. (id:38042)
12194 Augustine Road, Wainfleet Property Overview
| MLS® Number | X13439104 |
| Property Type | Single Family |
| Community Name | 880 - Lakeshore |
| Parking Space Total | 2 |
| Structure | Porch |
12194 Augustine Road, Wainfleet Building Features
| Bathroom Total | 1 |
| Bedrooms Above Ground | 2 |
| Bedrooms Total | 2 |
| Appliances | Water Heater |
| Architectural Style | Bungalow |
| Basement Type | None |
| Construction Style Attachment | Detached |
| Cooling Type | None |
| Foundation Type | Wood/piers |
| Heating Fuel | Other |
| Heating Type | Other |
| Stories Total | 1 |
| Size Interior | 700 - 1,100 Ft2 |
| Type | House |
12194 Augustine Road, Wainfleet Parking
| No Garage |
12194 Augustine Road, Wainfleet Land Details
| Acreage | No |
| Sewer | Septic System |
| Size Depth | 66 Ft ,6 In |
| Size Frontage | 40 Ft |
| Size Irregular | 40 X 66.5 Ft |
| Size Total Text | 40 X 66.5 Ft |
12194 Augustine Road, Wainfleet Rooms
| Floor | Room Type | Length | Width | Dimensions |
|---|---|---|---|---|
| Second Level | Other | 11.8 m | 2.9 m | 11.8 m x 2.9 m |
| Main Level | Kitchen | 3.96 m | 2.43 m | 3.96 m x 2.43 m |
| Main Level | Living Room | 4.26 m | 4.02 m | 4.26 m x 4.02 m |
| Main Level | Dining Room | 2.42 m | 2.07 m | 2.42 m x 2.07 m |
| Main Level | Bedroom | 2.4 m | 2.62 m | 2.4 m x 2.62 m |
| Main Level | Bedroom 2 | 2.4 m | 2.62 m | 2.4 m x 2.62 m |
| Main Level | Sunroom | 6.58 m | 2.31 m | 6.58 m x 2.31 m |
| Main Level | Sunroom | 4.87 m | 2.43 m | 4.87 m x 2.43 m |


The trademarks REALTOR®, REALTORS®, and the REALTOR® logo are controlled by The Canadian Real Estate Association (CREA) and identify real estate professionals who are members of CREA. The trademarks MLS®, Multiple Listing Service® and the associated logos are owned by The Canadian Real Estate Association (CREA) and identify the quality of services provided by real estate professionals who are members of CREA. The trademark DDF® is owned by The Canadian Real Estate Association (CREA) and identifies CREA's Data Distribution Facility (DDF®)
June 15 2026 03:29:12
Niagara Association of REALTORS®
Royal LePage NRC Realty