
1214 - 330 Prince Charles Drive S Welland, Ontario L3C 7B3













$2,300 Monthly
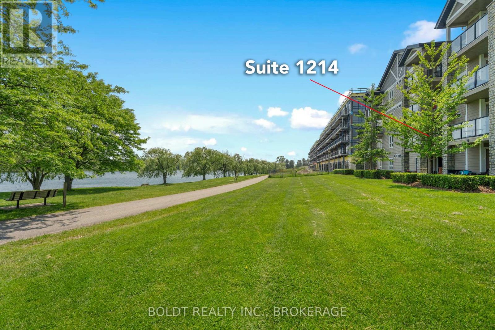
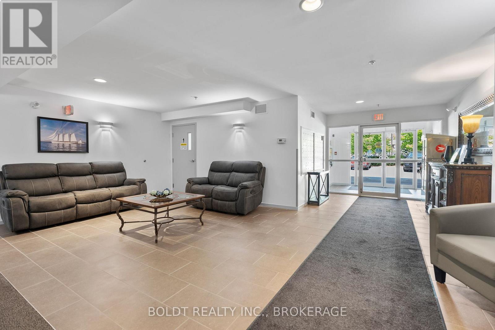
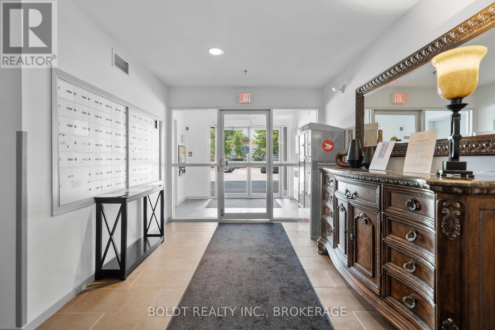
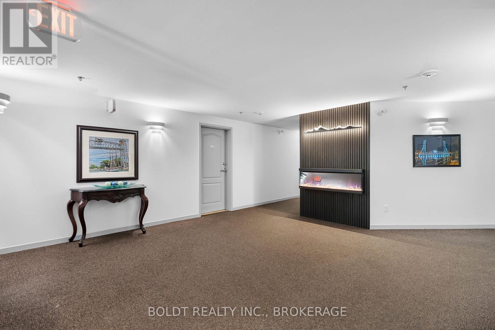
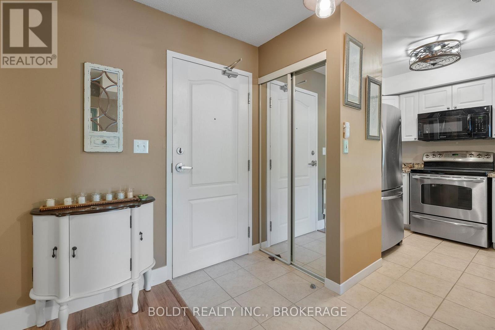
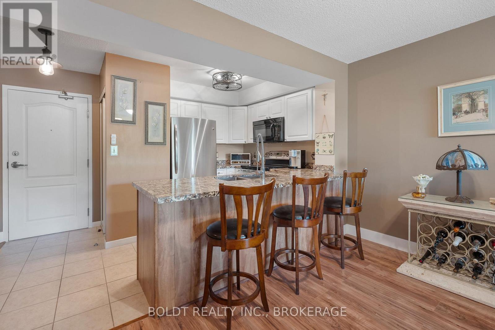
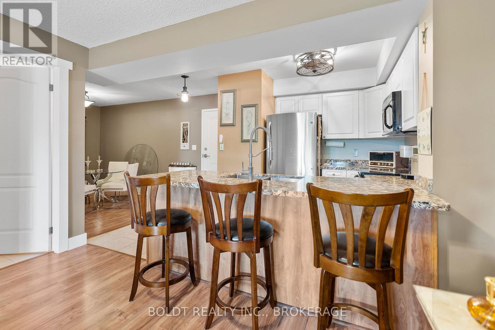
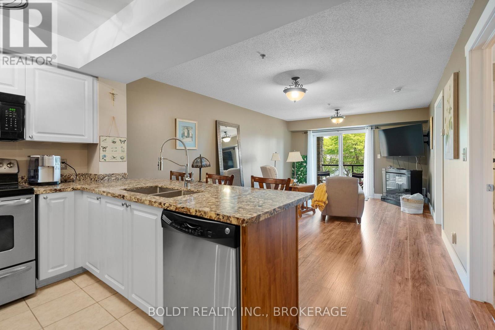
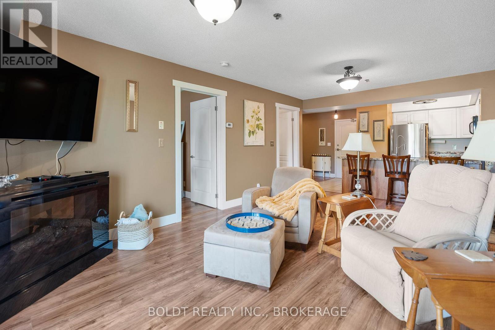
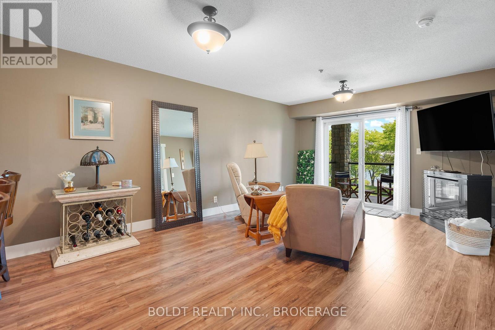
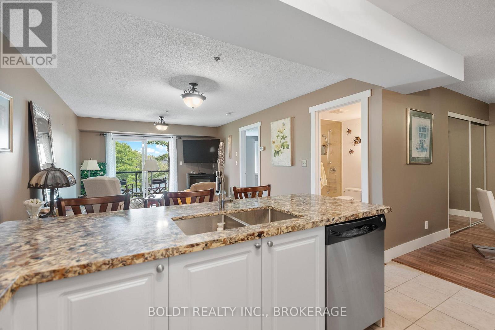
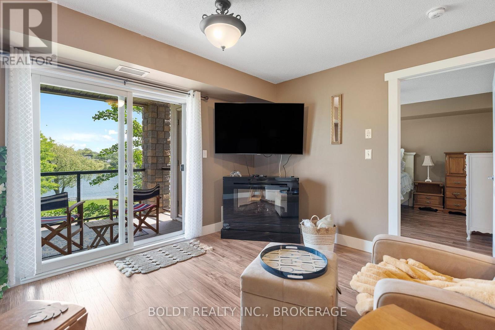
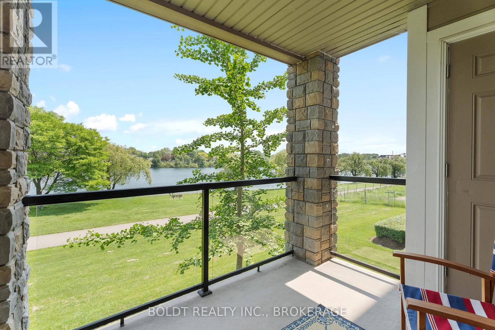
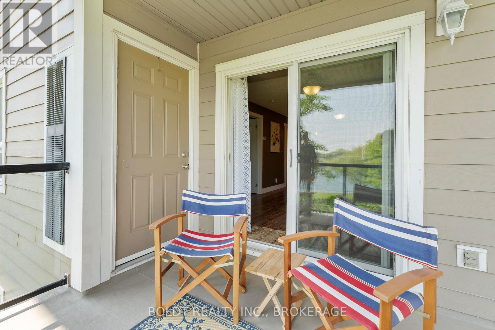
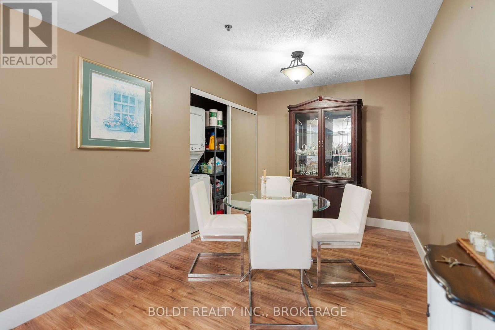
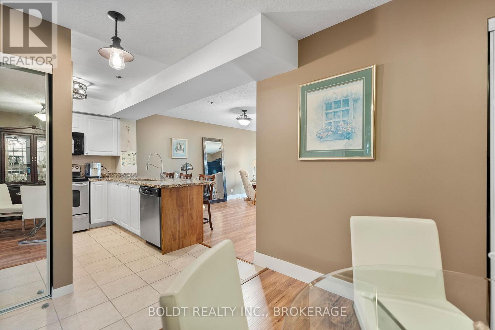
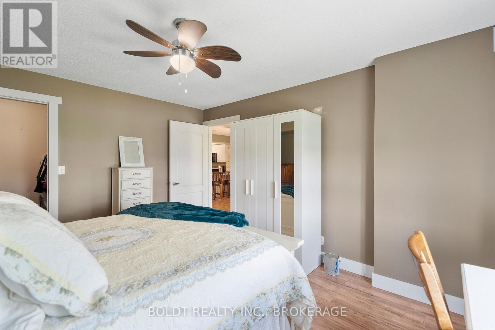
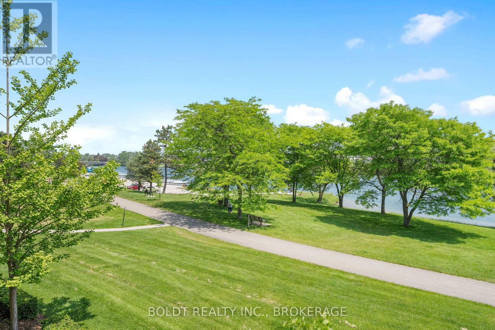
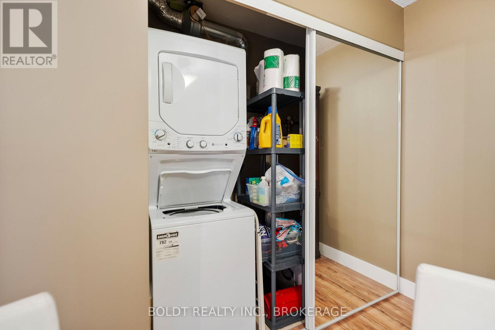
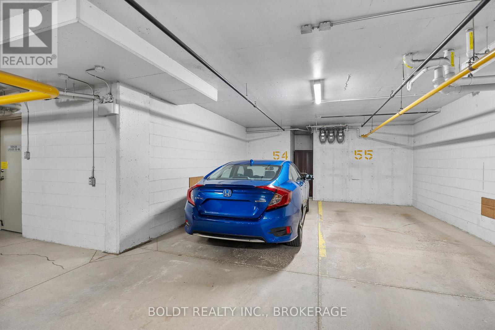
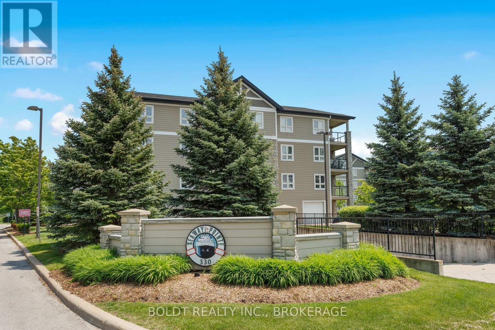
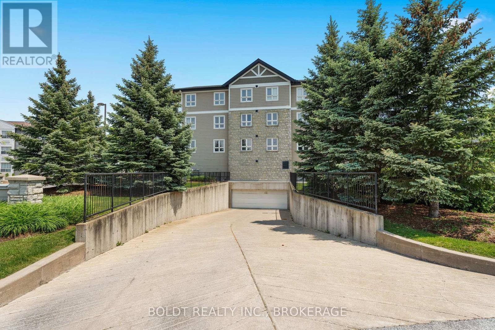
Welcome to Seaway Pointe - a beautiful waterfront complex located in southwest Welland. Start your mornings with a coffee on the balcony as you take in the peaceful sunrise views overlooking the recreation canal. This fully updated 1-bedroom plus den suite features gorgeous hard-surface flooring throughout, in-suite laundry, and a modern kitchen complete with quartz countertops and a breakfast bar with seating for three. The open-concept living and dining area flows seamlessly to the private balcony through patio doors, offering serene waterfront views. The versatile den can also serve as a separate dining area or home office. The spacious bedroom includes a walk-in closet, while the updated bathroom offers a large walk-in shower. Included with the unit are one underground parking space, and a nearby storage locker. Heat/hydro, cable, internet, and phone services are the responsibility of the Tenant. The building also features a bicycle storage room, and electric BBQs are permitted on the balcony. Ideally located close to all amenities, this stunning waterfront setting offers direct access to walking and cycling trails stretching from Lake Erie to Lake Ontario. There is even a dock directly out front for launching a paddleboard or kayak. Enjoy the lifestyle this safe, quiet, well-maintained, and predominantly owner-occupied building has to offer. (id:38042)
1214 - 330 Prince Charles Drive S, Welland Property Overview
| MLS® Number | X13170356 |
| Property Type | Single Family |
| Community Name | 772 - Broadway |
| Community Features | Pets Allowed With Restrictions |
| Easement | Unknown |
| Features | Elevator, Lighting, Balcony, In Suite Laundry |
| Parking Space Total | 1 |
| View Type | Direct Water View |
| Water Front Type | Waterfront On Canal |
1214 - 330 Prince Charles Drive S, Welland Building Features
| Bathroom Total | 1 |
| Bedrooms Above Ground | 1 |
| Bedrooms Total | 1 |
| Age | 16 To 30 Years |
| Amenities | Exercise Centre, Party Room, Visitor Parking, Fireplace(s), Storage - Locker |
| Appliances | Garage Door Opener Remote(s), Dishwasher, Dryer, Microwave, Stove, Washer, Refrigerator |
| Basement Type | None |
| Cooling Type | Central Air Conditioning |
| Exterior Finish | Stone, Steel |
| Fire Protection | Security System |
| Fireplace Present | Yes |
| Fireplace Total | 1 |
| Fireplace Type | Free Standing Metal |
| Heating Fuel | Natural Gas |
| Heating Type | Forced Air |
| Size Interior | 700 - 799 Ft2 |
| Type | Apartment |
1214 - 330 Prince Charles Drive S, Welland Parking
| Underground | |
| Garage |
1214 - 330 Prince Charles Drive S, Welland Land Details
| Access Type | Public Road, Public Docking |
| Acreage | No |
| Landscape Features | Landscaped |
1214 - 330 Prince Charles Drive S, Welland Rooms
| Floor | Room Type | Length | Width | Dimensions |
|---|---|---|---|---|
| Main Level | Foyer | 2.74 m | 0.91 m | 2.74 m x 0.91 m |
| Main Level | Den | 3.81 m | 2.59 m | 3.81 m x 2.59 m |
| Main Level | Kitchen | 2.79 m | 2.84 m | 2.79 m x 2.84 m |
| Main Level | Living Room | 5.66 m | 3.71 m | 5.66 m x 3.71 m |
| Main Level | Primary Bedroom | 4.44 m | 3.66 m | 4.44 m x 3.66 m |
| Main Level | Bathroom | Measurements not available | ||
| Main Level | Laundry Room | 0.91 m | 1.96 m | 0.91 m x 1.96 m |





The trademarks REALTOR®, REALTORS®, and the REALTOR® logo are controlled by The Canadian Real Estate Association (CREA) and identify real estate professionals who are members of CREA. The trademarks MLS®, Multiple Listing Service® and the associated logos are owned by The Canadian Real Estate Association (CREA) and identify the quality of services provided by real estate professionals who are members of CREA. The trademark DDF® is owned by The Canadian Real Estate Association (CREA) and identifies CREA's Data Distribution Facility (DDF®)
May 25 2026 05:36:24
Niagara Association of REALTORS®
Boldt Realty Inc., Brokerage