
12 Willcher Drive St. Catharines, Ontario L2M 7C8
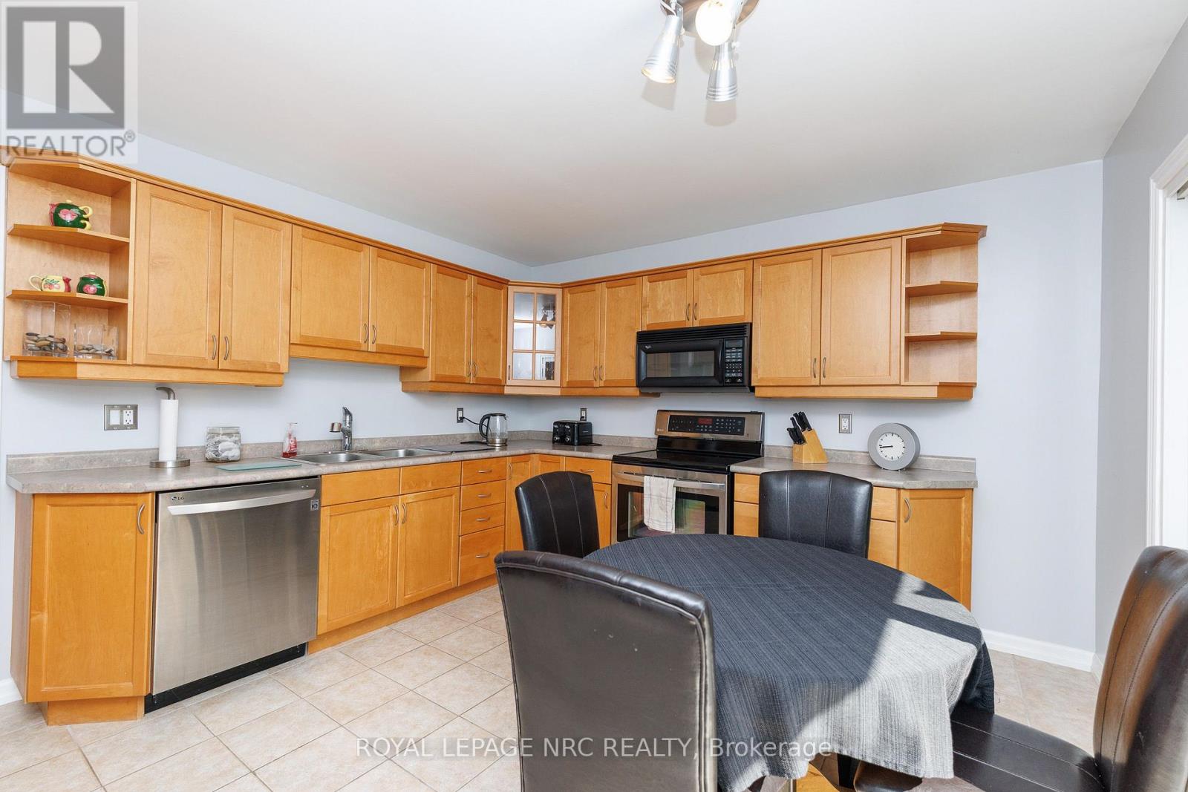
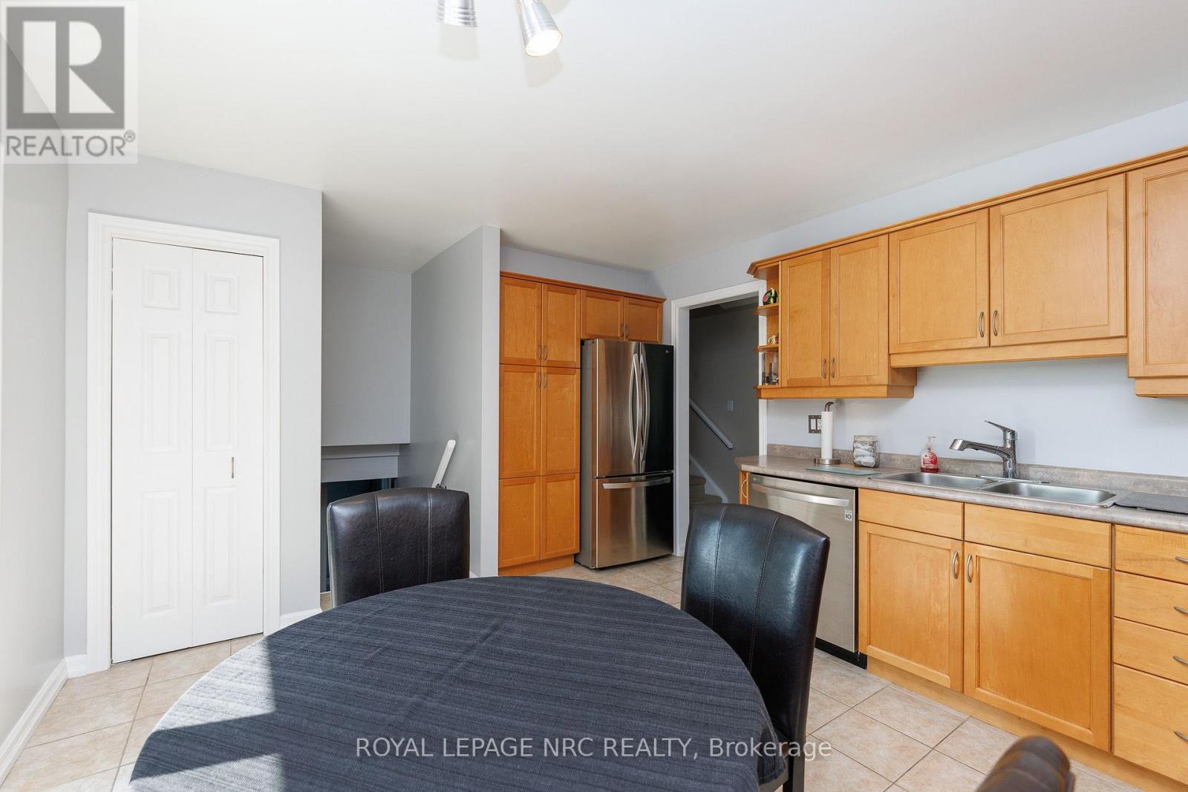
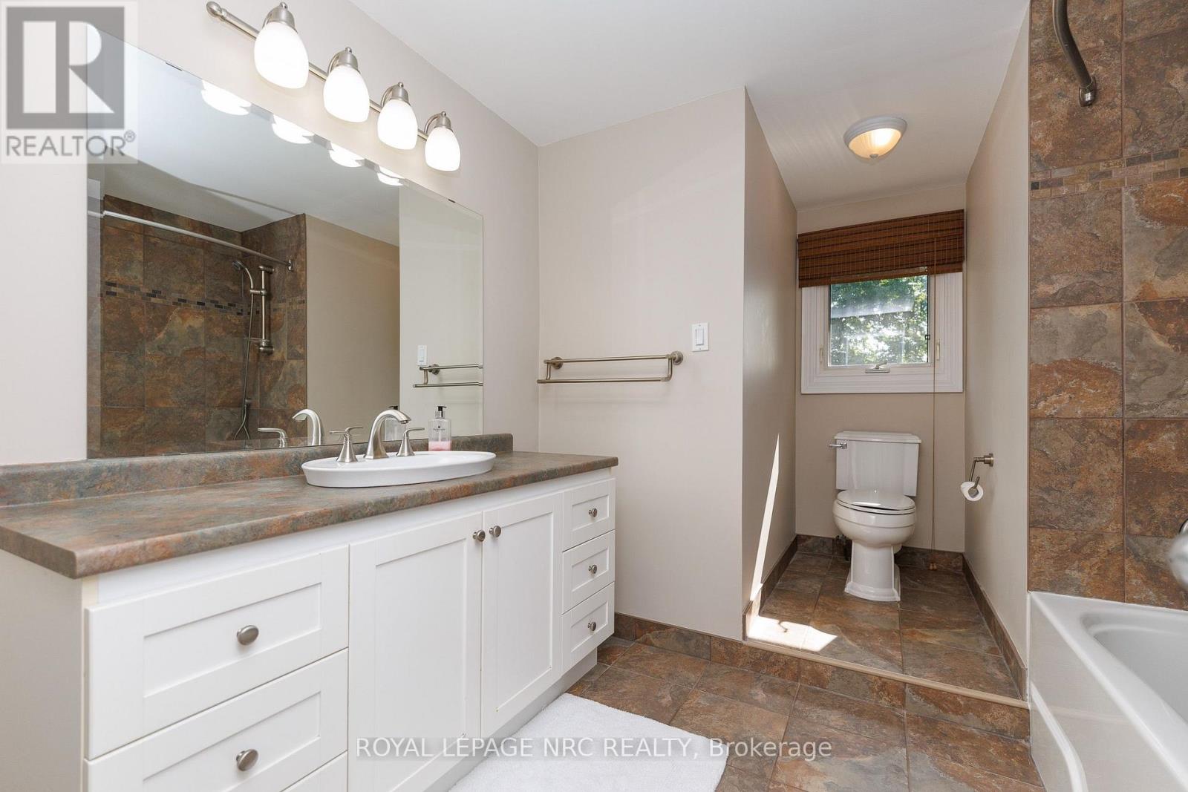
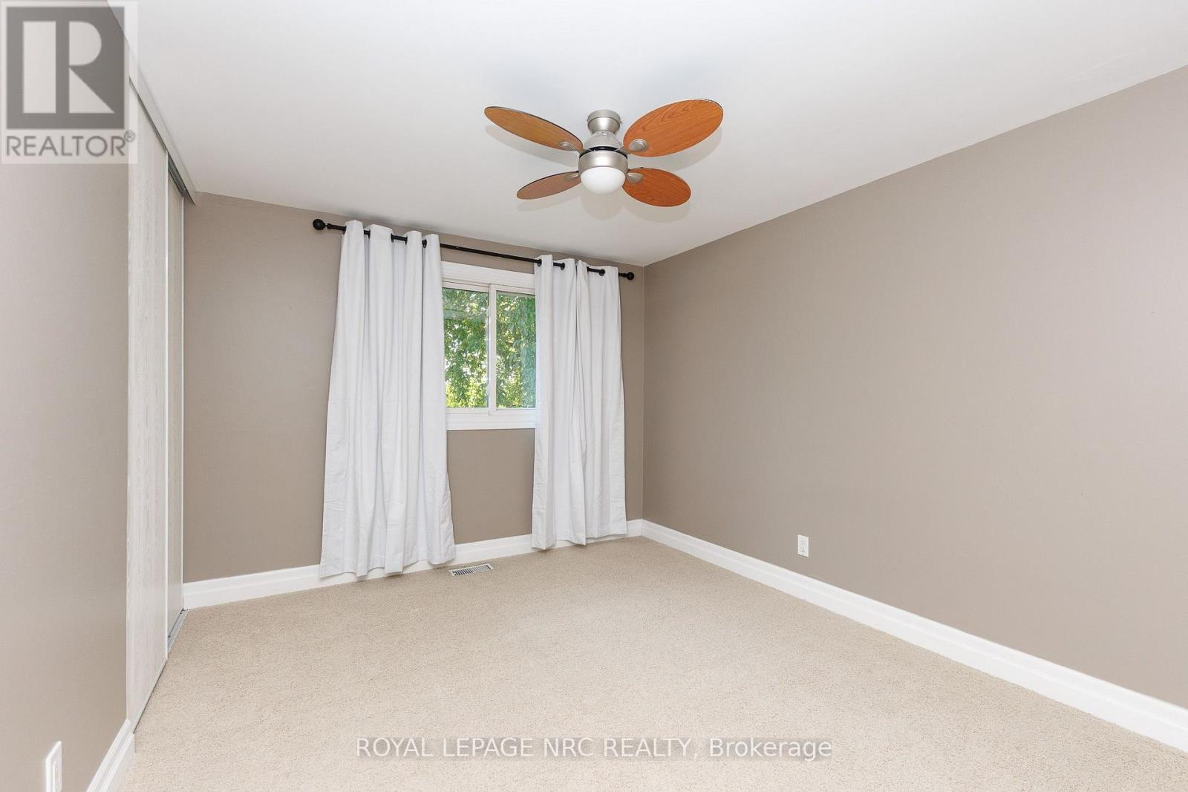

$634,500
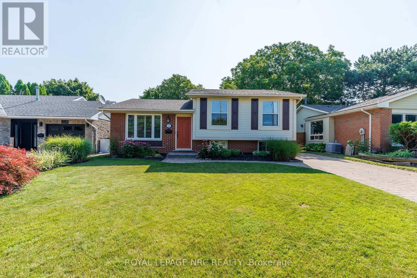
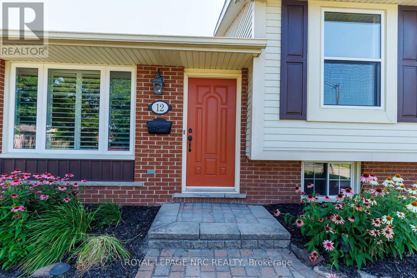
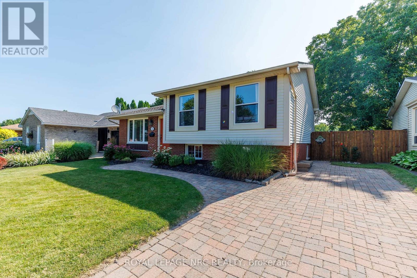
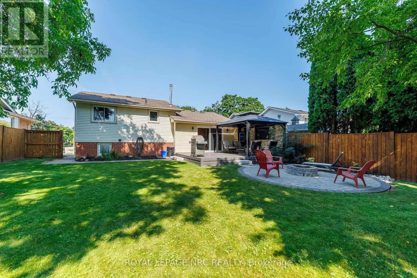
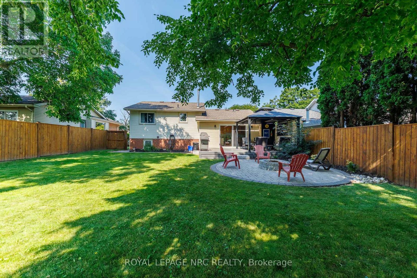
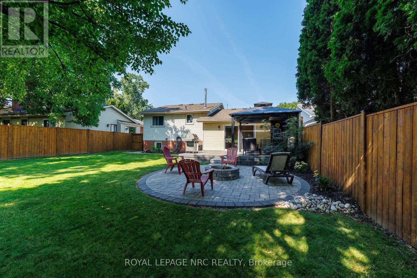
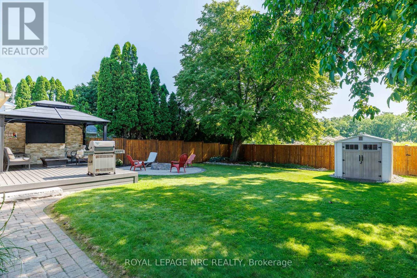
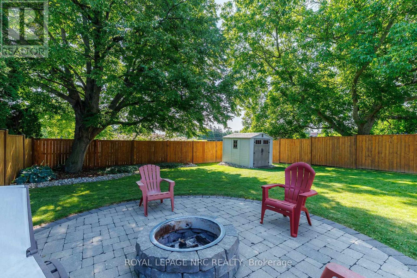
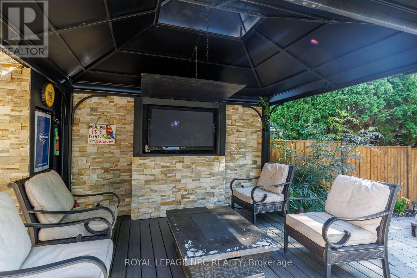
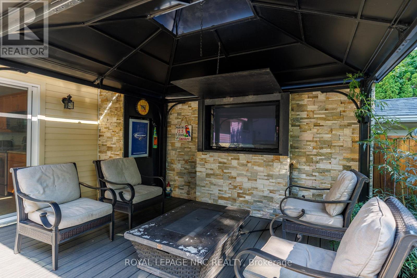
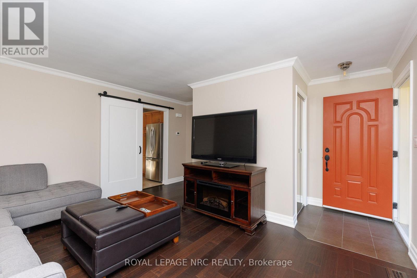
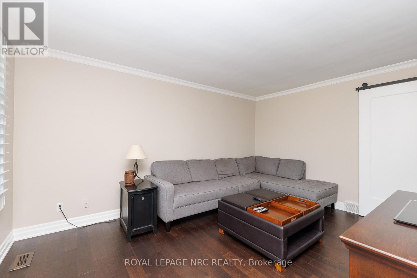
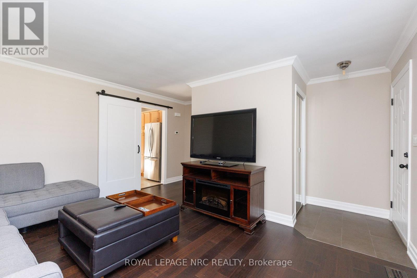
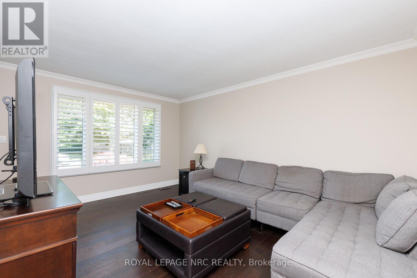
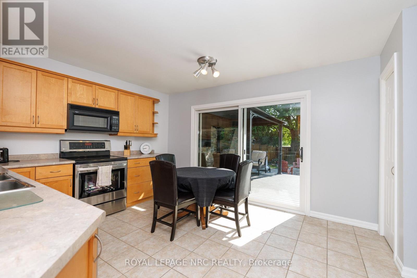
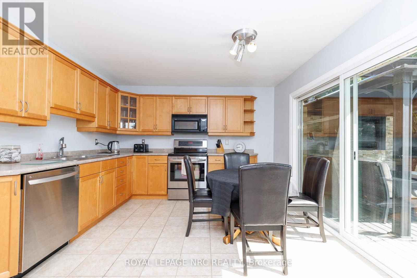
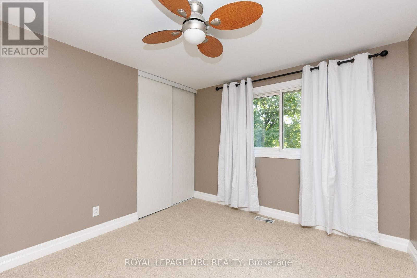
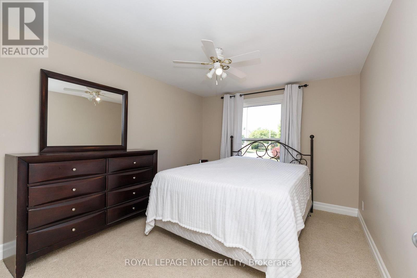
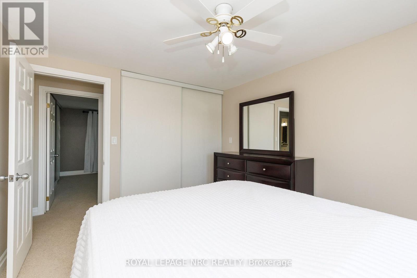
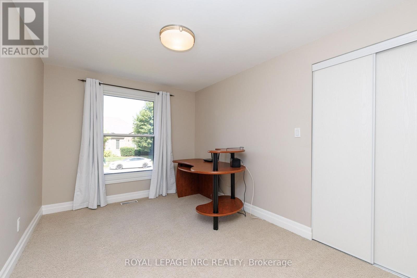
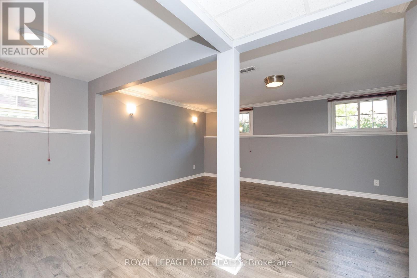
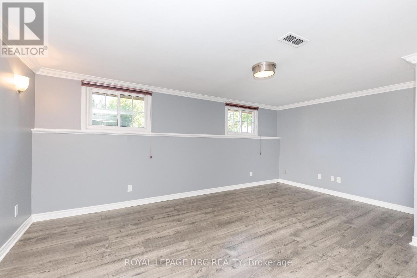
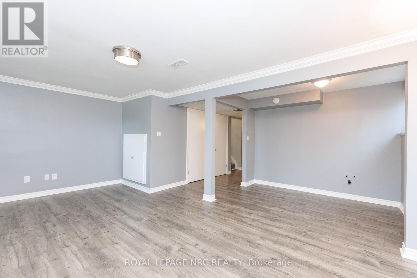
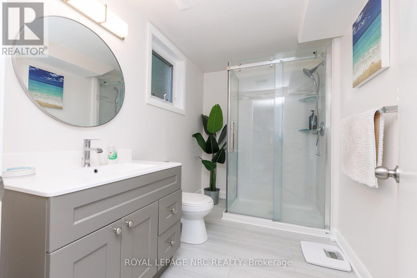
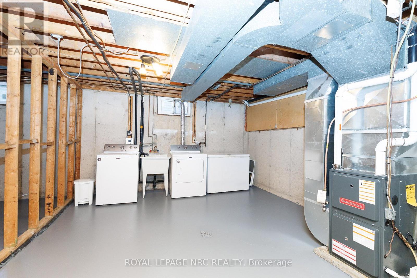
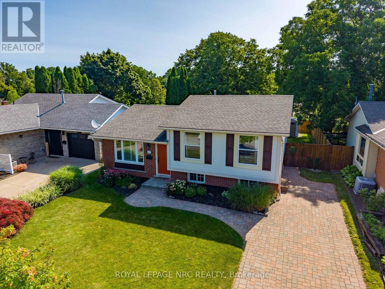
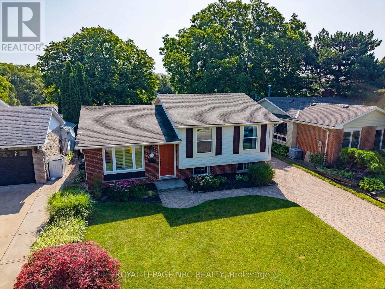
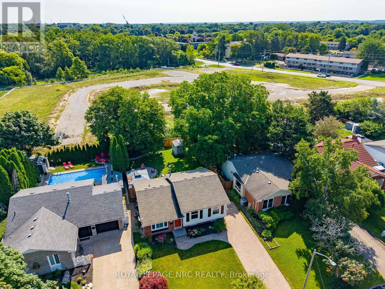
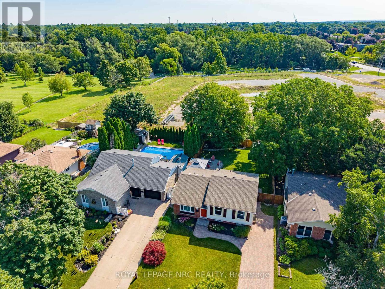
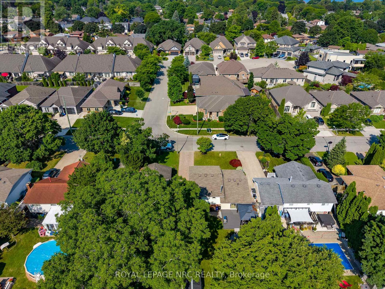
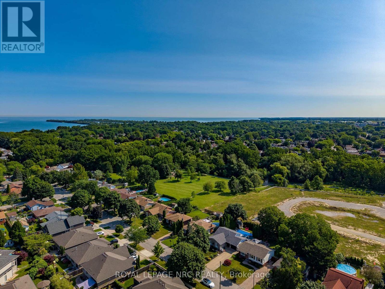
Welcome to one of North-End St. Catharines' most sought-after pockets! Situated North of Lakeshore, this beautifully maintained 4-level side split offers over 1,600 sq. ft. of finished living space, making it the ideal setting for growing families and outdoor enthusiasts alike.The functional side-split layout features 3 bright, comfortable bedrooms and 2 full bathrooms, providing ample space for work, rest, and play across every tier.Step through to your private backyard paradise-a fully fenced, thoughtfully landscaped sanctuary designed for easy living. The low-maintenance composite deck serves as the ultimate outdoor entertaining hub, perfect for summer barbecues, morning coffee, or quiet evenings under the stars.Location is everything, and this home sits just steps from the scenic Walker's Creek Trail, the Welland Canals Parkway, top-rated local schools, and Lake Ontario beaches. Combine quiet residential charm with convenience to parks and amenities-this North-End gem won't stay on the market long! (id:38042)
12 Willcher Drive, St. Catharines Open House
12 Willcher Drive, St. Catharines has an upcoming open house.
2:00 pm
Ends at:4:00 pm
12 Willcher Drive, St. Catharines Property Overview
| MLS® Number | X13607532 |
| Property Type | Single Family |
| Community Name | 437 - Lakeshore |
| Amenities Near By | Beach, Park |
| Community Features | School Bus |
| Equipment Type | Water Heater |
| Parking Space Total | 3 |
| Rental Equipment Type | Water Heater |
| Structure | Shed |
12 Willcher Drive, St. Catharines Building Features
| Bathroom Total | 2 |
| Bedrooms Above Ground | 3 |
| Bedrooms Total | 3 |
| Appliances | Dryer, Stove, Washer, Refrigerator |
| Basement Development | Finished |
| Basement Type | Full (finished) |
| Construction Style Attachment | Detached |
| Construction Style Split Level | Sidesplit |
| Cooling Type | Central Air Conditioning |
| Exterior Finish | Brick Veneer, Aluminum Siding |
| Foundation Type | Poured Concrete |
| Heating Fuel | Natural Gas |
| Heating Type | Forced Air |
| Size Interior | 700 - 1,100 Ft2 |
| Type | House |
| Utility Water | Municipal Water |
12 Willcher Drive, St. Catharines Parking
| No Garage |
12 Willcher Drive, St. Catharines Land Details
| Acreage | No |
| Fence Type | Fenced Yard |
| Land Amenities | Beach, Park |
| Sewer | Sanitary Sewer |
| Size Depth | 116 Ft |
| Size Frontage | 50 Ft |
| Size Irregular | 50 X 116 Ft |
| Size Total Text | 50 X 116 Ft |
12 Willcher Drive, St. Catharines Rooms
| Floor | Room Type | Length | Width | Dimensions |
|---|---|---|---|---|
| Basement | Utility Room | 4.8 m | 4 m | 4.8 m x 4 m |
| Basement | Other | 4.8 m | 3.56 m | 4.8 m x 3.56 m |
| Lower Level | Bathroom | 2.85 m | 1.88 m | 2.85 m x 1.88 m |
| Lower Level | Recreational, Games Room | 5.54 m | 5.56 m | 5.54 m x 5.56 m |
| Main Level | Living Room | 4.572 m | 4.75 m | 4.572 m x 4.75 m |
| Main Level | Kitchen | 3.6576 m | 4.12 m | 3.6576 m x 4.12 m |
| Upper Level | Bedroom | 3.05 m | 3.53 m | 3.05 m x 3.53 m |
| Upper Level | Bedroom 2 | 3.05 m | 3.66 m | 3.05 m x 3.66 m |
| Upper Level | Bedroom 3 | 2.67 m | 3.66 m | 2.67 m x 3.66 m |
| Upper Level | Bathroom | 2.75 m | 3.5 m | 2.75 m x 3.5 m |


The trademarks REALTOR®, REALTORS®, and the REALTOR® logo are controlled by The Canadian Real Estate Association (CREA) and identify real estate professionals who are members of CREA. The trademarks MLS®, Multiple Listing Service® and the associated logos are owned by The Canadian Real Estate Association (CREA) and identify the quality of services provided by real estate professionals who are members of CREA. The trademark DDF® is owned by The Canadian Real Estate Association (CREA) and identifies CREA's Data Distribution Facility (DDF®)
July 27 2026 02:24:18
Niagara Association of REALTORS®
Royal LePage NRC Realty