4 Bedroom
2 Bathroom
1,500 - 2,000 ft2
Bungalow
Fireplace
None
$3,000 Monthly
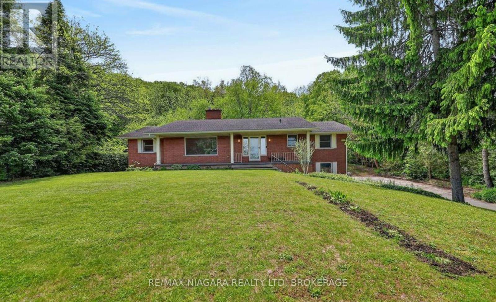
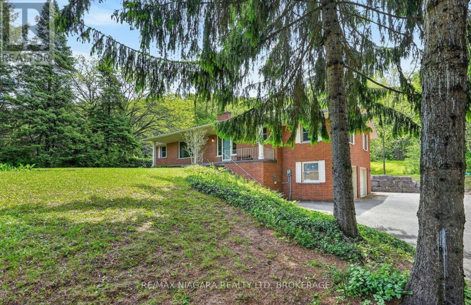
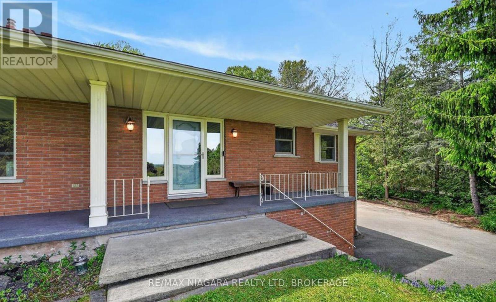
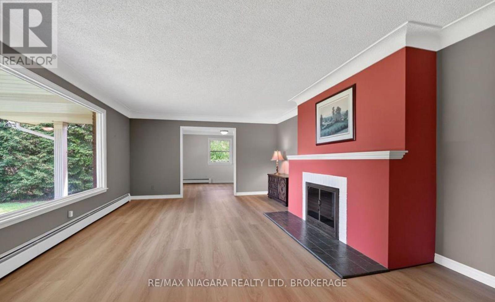
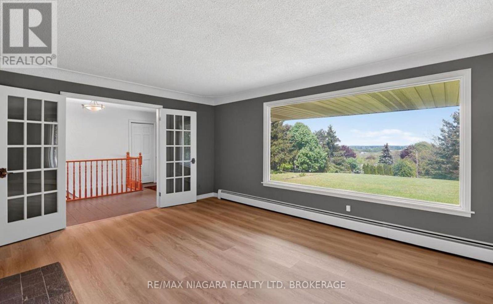
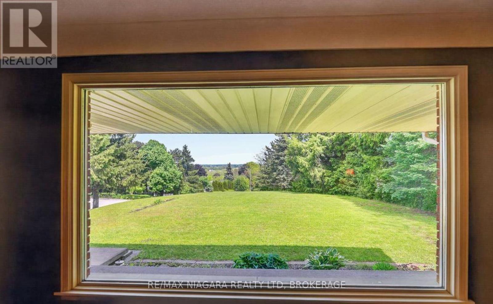
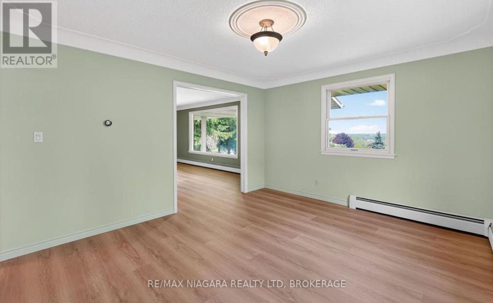
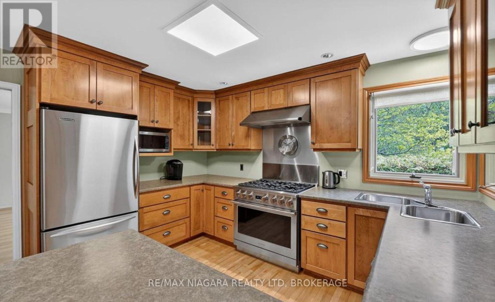
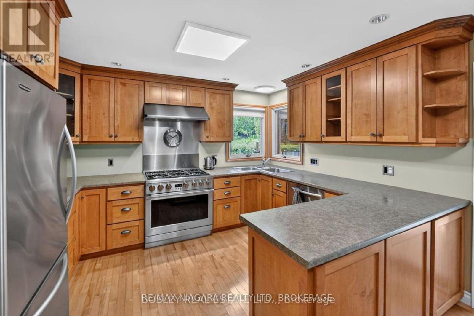
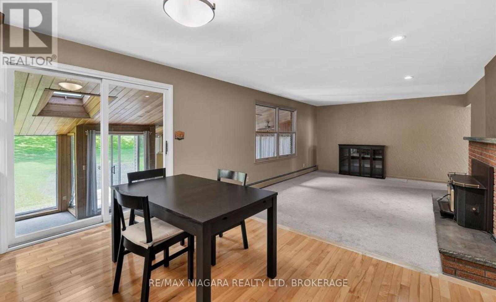
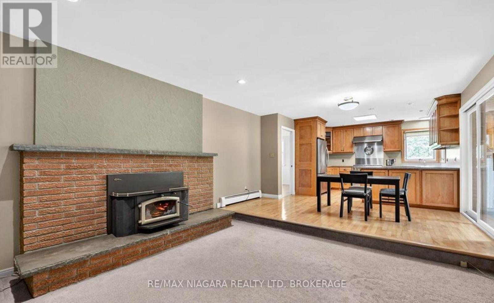
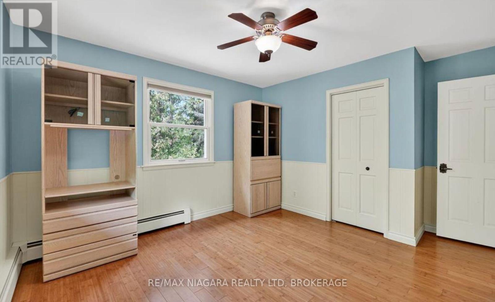
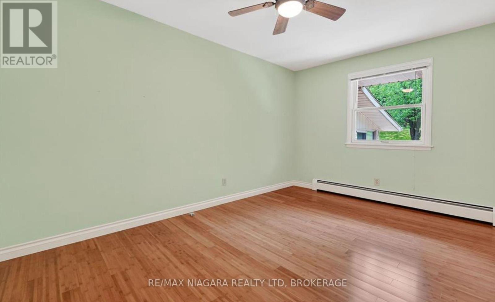
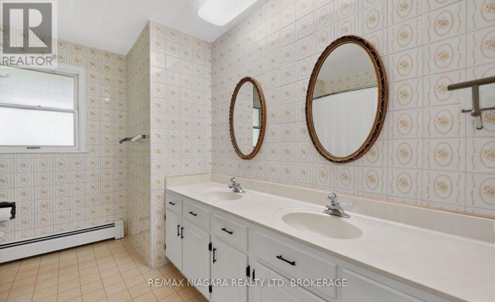
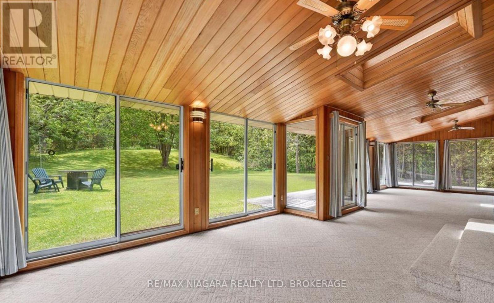
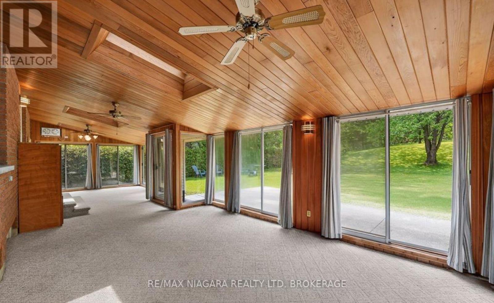
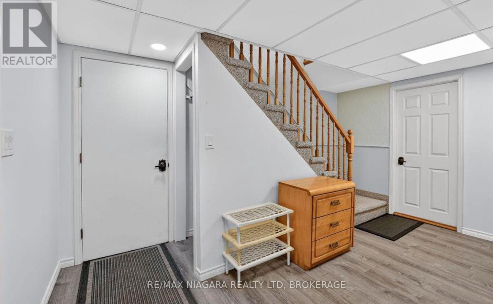
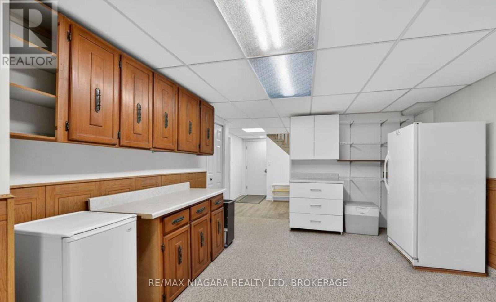
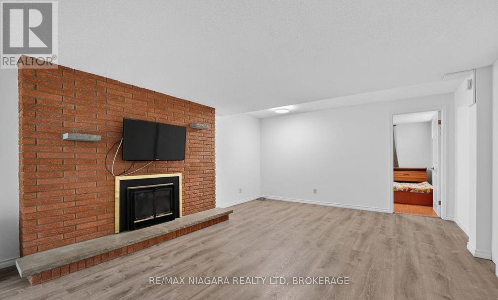
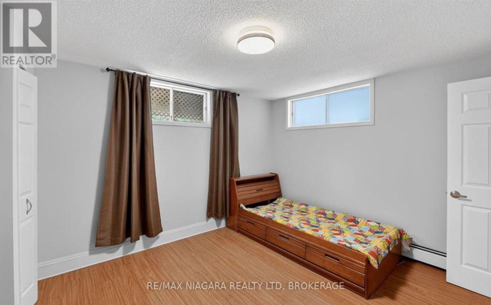
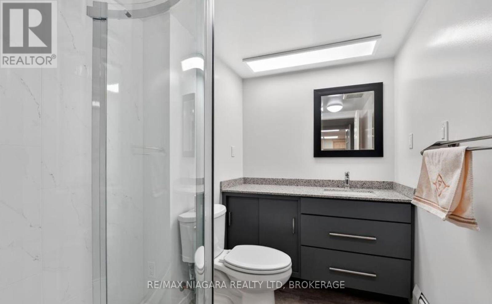
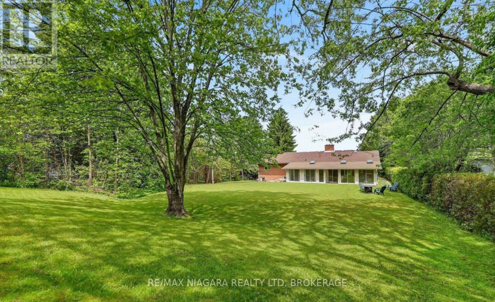
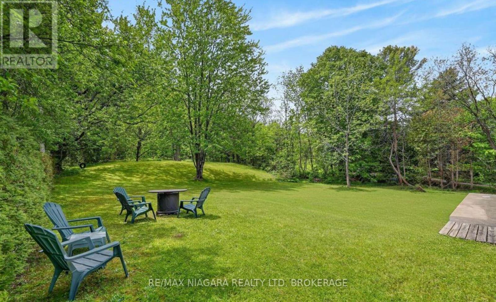
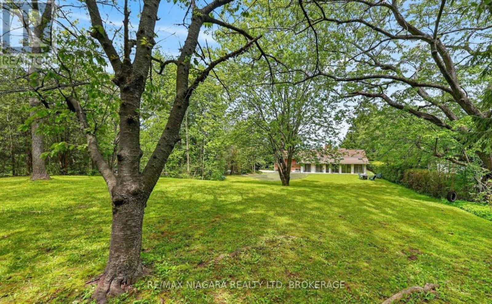
Rare 1 year lease opportunity in a prime Niagara-on-the-Lake location! Set on a quiet crescent and backing onto the Niagara Escarpment, this home offers privacy, no rear neighbours and scenic views. Featuring over 1,800 sq. ft. on the main level, three bedrooms, a bright living room, open-concept kitchen and family room, and a large 39 ft. x 12 ft. three-season sunroom. The finished lower level includes a recreation room, additional bedroom and updated three-piece bathroom. Minutes from the Niagara Parkway, wineries, trails, restaurants and local attractions. Tenant to pay all utilities. (id:38042)
12 Sheppard Crescent, Niagara-On-The-Lake Property Overview
|
MLS® Number
|
X13627142 |
|
Property Type
|
Single Family |
|
Community Name
|
104 - Rural |
|
Features
|
Cul-de-sac, Wooded Area, Irregular Lot Size, Rolling, Backs On Greenbelt, Conservation/green Belt |
|
Parking Space Total
|
10 |
12 Sheppard Crescent, Niagara-On-The-Lake Building Features
|
Bathroom Total
|
2 |
|
Bedrooms Above Ground
|
3 |
|
Bedrooms Below Ground
|
1 |
|
Bedrooms Total
|
4 |
|
Age
|
31 To 50 Years |
|
Amenities
|
Fireplace(s) |
|
Architectural Style
|
Bungalow |
|
Construction Style Attachment
|
Detached |
|
Cooling Type
|
None |
|
Exterior Finish
|
Brick |
|
Fireplace Present
|
Yes |
|
Fireplace Total
|
3 |
|
Foundation Type
|
Block |
|
Heating Fuel
|
Natural Gas |
|
Stories Total
|
1 |
|
Size Interior
|
1,500 - 2,000 Ft2 |
|
Type
|
House |
|
Utility Water
|
Municipal Water |
12 Sheppard Crescent, Niagara-On-The-Lake Parking
12 Sheppard Crescent, Niagara-On-The-Lake Land Details
|
Acreage
|
No |
|
Sewer
|
Septic System |
|
Size Depth
|
377 Ft ,8 In |
|
Size Frontage
|
82 Ft ,7 In |
|
Size Irregular
|
82.6 X 377.7 Ft |
|
Size Total Text
|
82.6 X 377.7 Ft |
12 Sheppard Crescent, Niagara-On-The-Lake Rooms
| Floor |
Room Type |
Length |
Width |
Dimensions |
|
Basement |
Recreational, Games Room |
8.12 m |
4.27 m |
8.12 m x 4.27 m |
|
Basement |
Other |
5.6 m |
3.68 m |
5.6 m x 3.68 m |
|
Basement |
Bedroom |
3.5 m |
4.2 m |
3.5 m x 4.2 m |
|
Basement |
Laundry Room |
3.5 m |
3.55 m |
3.5 m x 3.55 m |
|
Ground Level |
Bedroom 2 |
3.56 m |
3.73 m |
3.56 m x 3.73 m |
|
Ground Level |
Bedroom |
3.1 m |
4.34 m |
3.1 m x 4.34 m |
|
Ground Level |
Kitchen |
5.49 m |
4.34 m |
5.49 m x 4.34 m |
|
Ground Level |
Primary Bedroom |
3.56 m |
4.34 m |
3.56 m x 4.34 m |
|
Ground Level |
Family Room |
6.02 m |
4.34 m |
6.02 m x 4.34 m |
|
Ground Level |
Living Room |
5.99 m |
4.37 m |
5.99 m x 4.37 m |
|
Ground Level |
Sunroom |
11.98 m |
3.9 m |
11.98 m x 3.9 m |
|
Ground Level |
Dining Room |
3.55 m |
4.19 m |
3.55 m x 4.19 m |
12 Sheppard Crescent, Niagara-On-The-Lake Utilities
|
Cable
|
Installed |
|
Electricity
|
Installed |