
12 Lorne Avenue Grimsby, Ontario L3M 2H5

$699,900
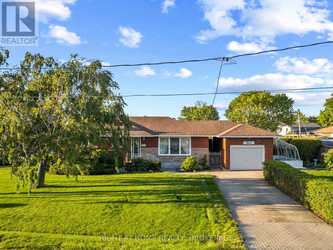
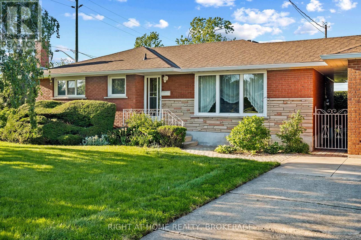
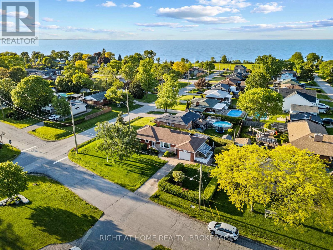
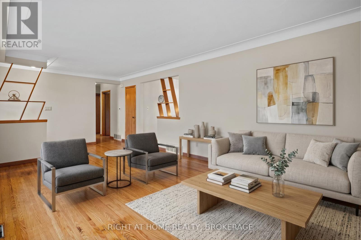
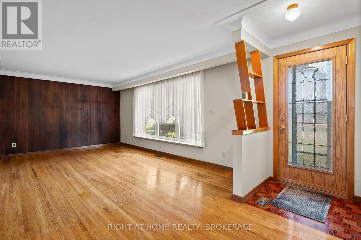
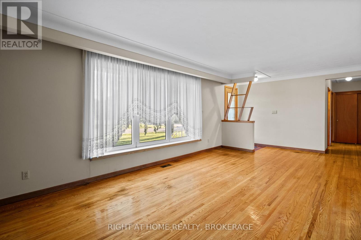
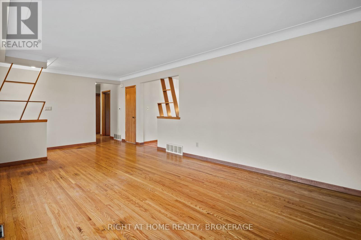
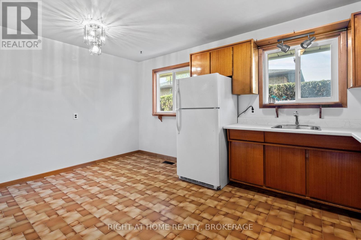
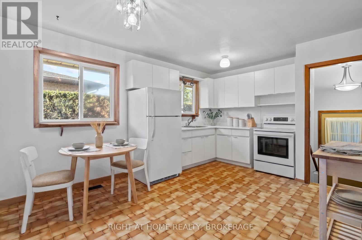
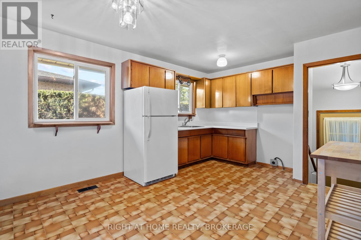
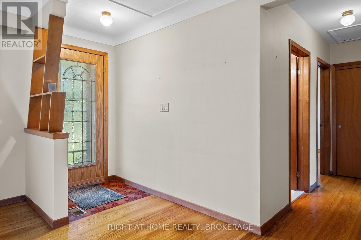
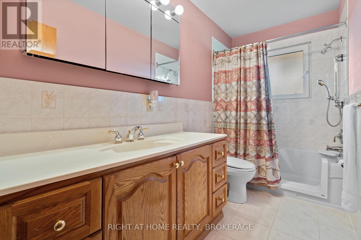
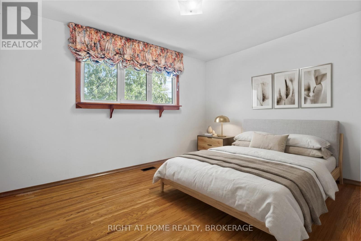
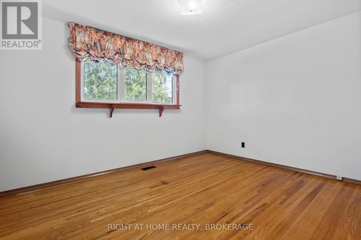
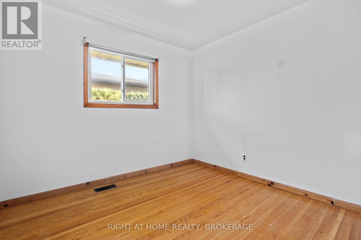
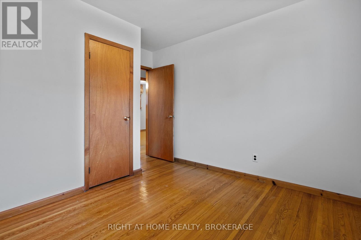
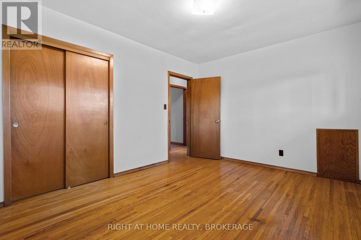
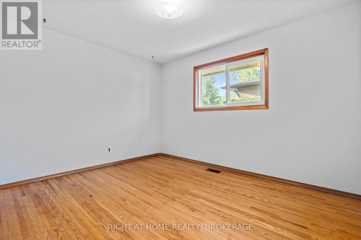
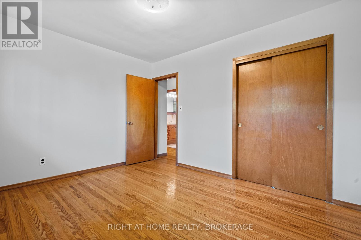
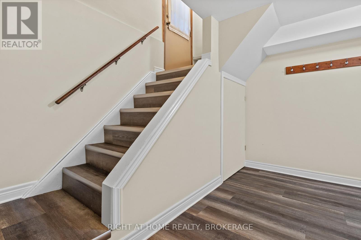
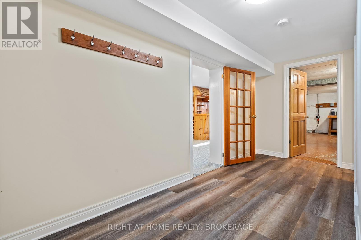
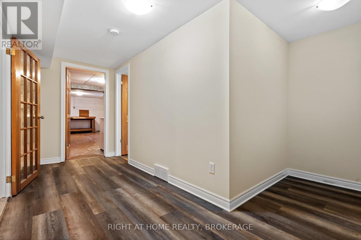
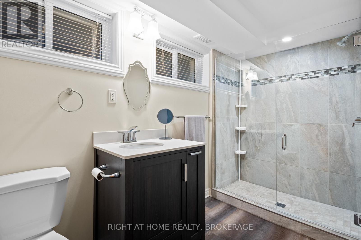
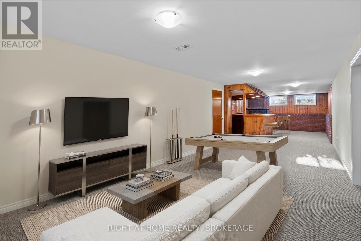
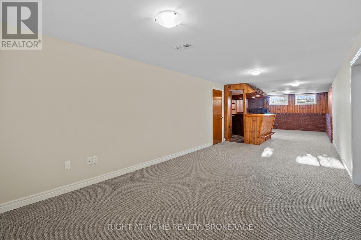
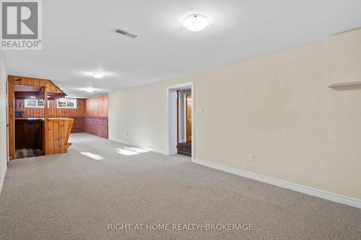
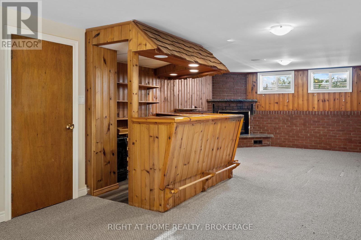
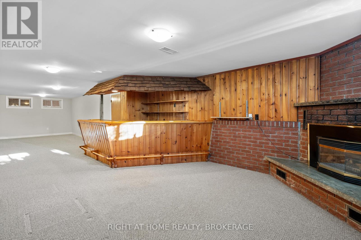
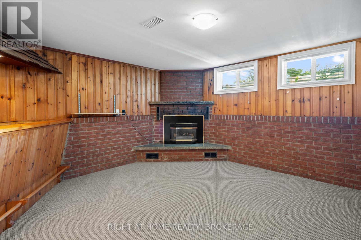
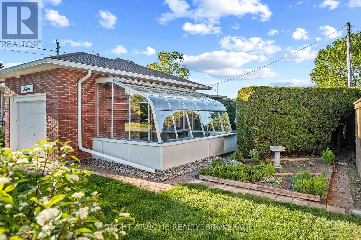
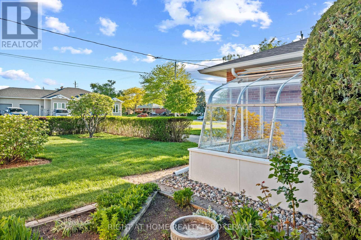
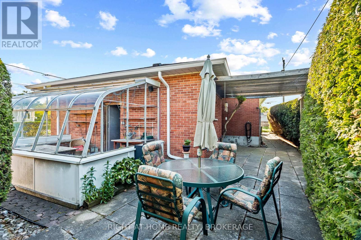
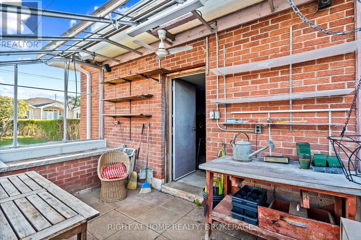
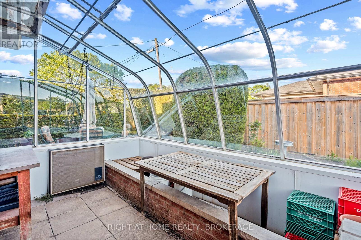
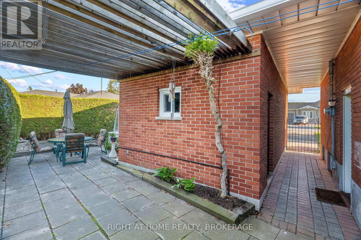
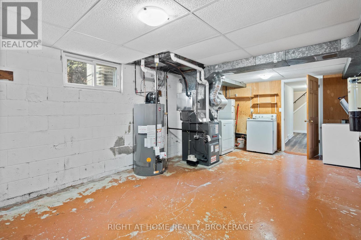
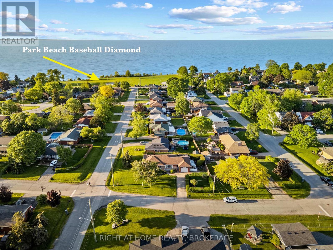
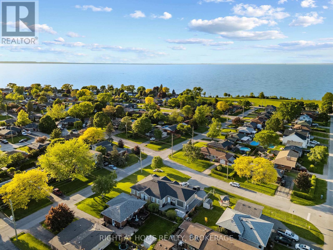
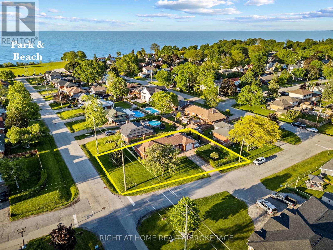
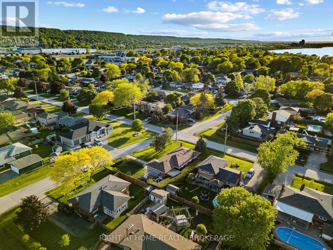
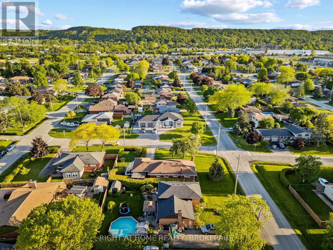
Pride of ownership!! This one owner bungalow is 10 doors down from Murray park by the lake, which has a Great Kiddie area, Baseball diamonds, Beach, Walkways and great picnic area. Down from there is another park, and pathways to 40 Mile Creek, and the Marina. Heading south from the house 1 block is Lakeview public school, and this location is right off the QEW!! This never before offered home, has Updated Vinyl Windows, Hardwood floors, Garage, with extra storage in it's attic, Newer Roof, Facia and eavestroughs. The Greenhouse has its own gas furnace, for early propagation. 10 years ago the basement was renovated with New furnace, Updated Wiring with New Breaker Panel, Pot lights, Insulation, Drywall & a gorgeous New Bathroom with walk in Shower. The Family room has a cozy Gas Fireplace & a dry bar. Come see for yourselves, This is a fantastic well cared for home in a Great Community, Walking distance to everything, and a great place to raise a family!! (id:38042)
12 Lorne Avenue, Grimsby Open House
12 Lorne Avenue, Grimsby has an upcoming open house.
1:00 pm
Ends at:4:00 pm
12 Lorne Avenue, Grimsby Property Overview
| MLS® Number | X13218116 |
| Property Type | Single Family |
| Community Name | 540 - Grimsby Beach |
| Amenities Near By | Place Of Worship, Schools, Park |
| Equipment Type | Water Heater - Gas, Water Heater |
| Features | Conservation/green Belt |
| Parking Space Total | 3 |
| Rental Equipment Type | Water Heater - Gas, Water Heater |
| Structure | Patio(s), Greenhouse |
12 Lorne Avenue, Grimsby Building Features
| Bathroom Total | 2 |
| Bedrooms Above Ground | 3 |
| Bedrooms Total | 3 |
| Amenities | Fireplace(s) |
| Appliances | Central Vacuum, Dryer, Freezer, Garage Door Opener, Washer, Refrigerator |
| Architectural Style | Bungalow |
| Basement Development | Partially Finished,finished |
| Basement Features | Walk-up |
| Basement Type | N/a (partially Finished), N/a (finished), N/a |
| Construction Style Attachment | Detached |
| Cooling Type | Central Air Conditioning |
| Exterior Finish | Brick |
| Fireplace Present | Yes |
| Flooring Type | Hardwood |
| Foundation Type | Block |
| Heating Fuel | Natural Gas |
| Heating Type | Forced Air |
| Stories Total | 1 |
| Size Interior | 1,100 - 1,500 Ft2 |
| Type | House |
| Utility Water | Municipal Water |
12 Lorne Avenue, Grimsby Parking
| Detached Garage | |
| Garage |
12 Lorne Avenue, Grimsby Land Details
| Acreage | No |
| Land Amenities | Place Of Worship, Schools, Park |
| Sewer | Sanitary Sewer |
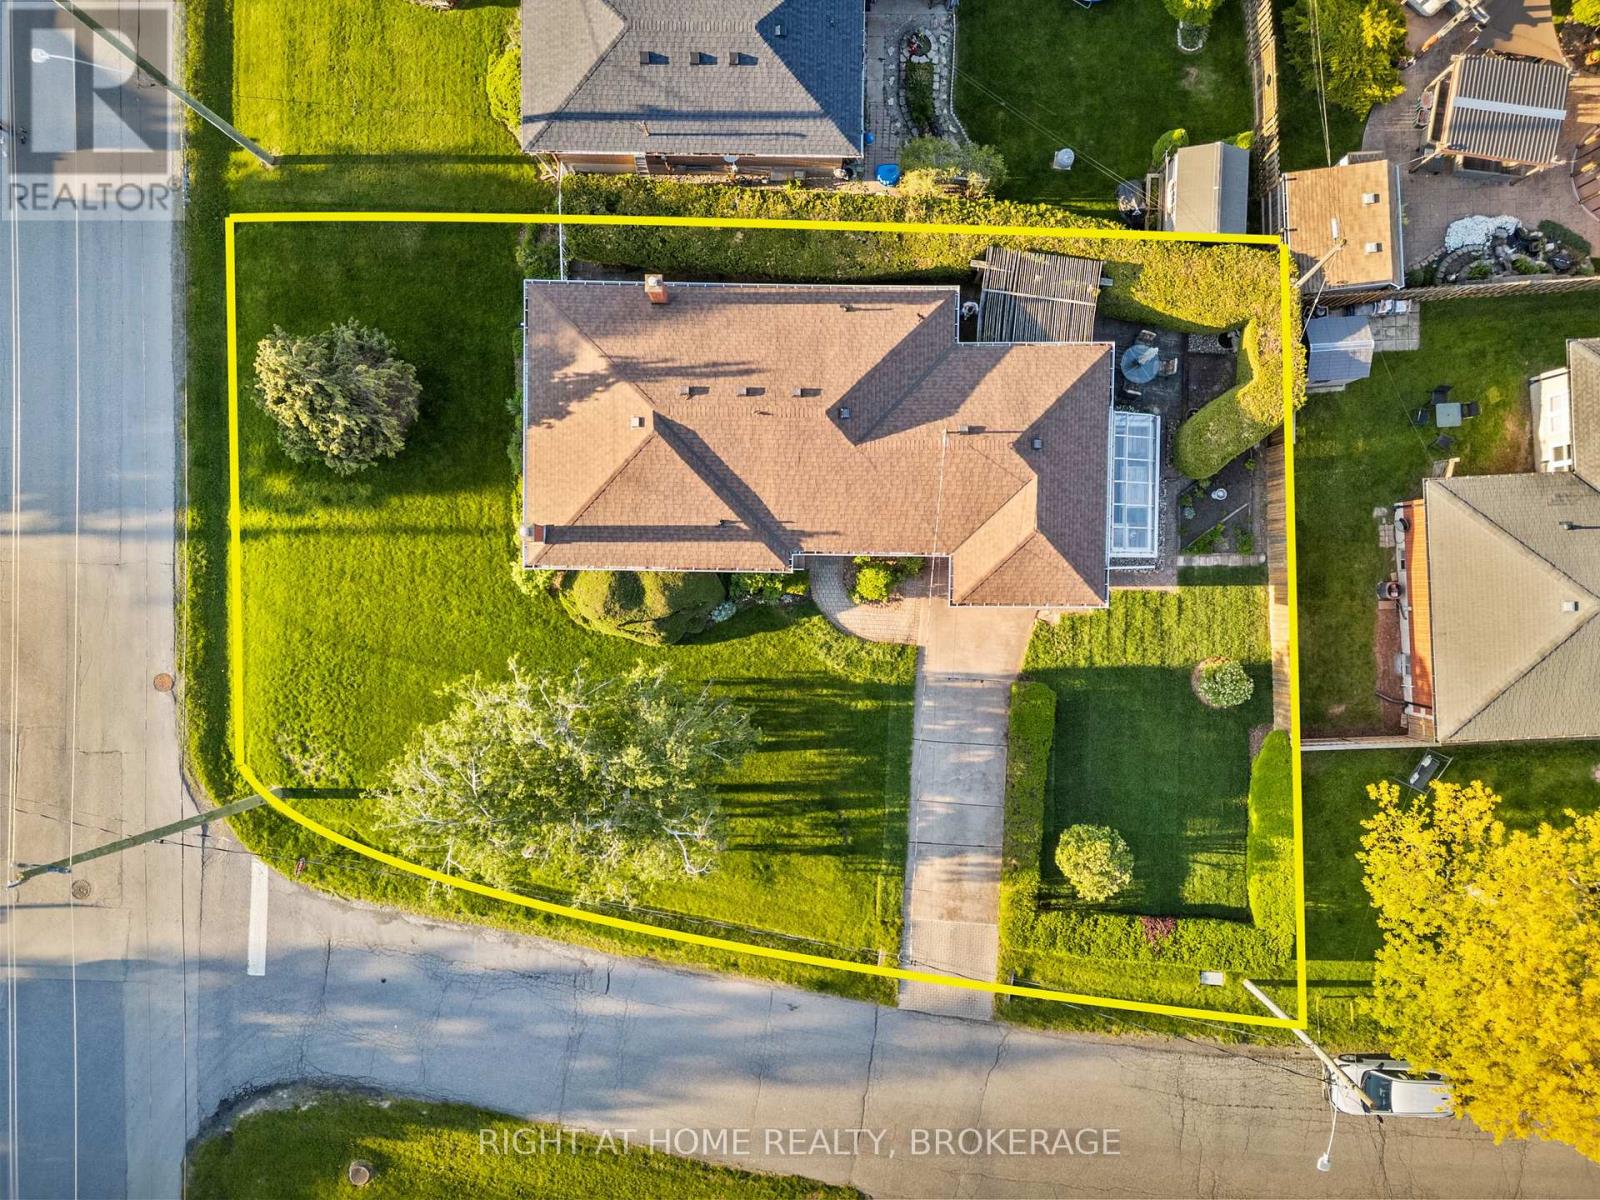
| Size Depth | 71 Ft ,10 In |
| Size Frontage | 87 Ft ,3 In |
| Size Irregular | 87.3 X 71.9 Ft |
| Size Total Text | 87.3 X 71.9 Ft |
| Zoning Description | R2 |
12 Lorne Avenue, Grimsby Rooms
| Floor | Room Type | Length | Width | Dimensions |
|---|---|---|---|---|
| Basement | Recreational, Games Room | 5.79 m | 3.23 m | 5.79 m x 3.23 m |
| Basement | Family Room | 6.76 m | 3.23 m | 6.76 m x 3.23 m |
| Basement | Utility Room | 6.7 m | 3.38 m | 6.7 m x 3.38 m |
| Basement | Cold Room | 1.58 m | 1.12 m | 1.58 m x 1.12 m |
| Main Level | Living Room | 5.69 m | 3.38 m | 5.69 m x 3.38 m |
| Main Level | Kitchen | 3.69 m | 3.16 m | 3.69 m x 3.16 m |
| Main Level | Bedroom | 3.74 m | 3.13 m | 3.74 m x 3.13 m |
| Main Level | Bedroom 2 | 3.74 m | 313 m | 3.74 m x 313 m |
| Main Level | Bedroom 3 | 2.77 m | 2.46 m | 2.77 m x 2.46 m |
12 Lorne Avenue, Grimsby Utilities
| Cable | Installed |
| Electricity | Installed |
| Sewer | Installed |


The trademarks REALTOR®, REALTORS®, and the REALTOR® logo are controlled by The Canadian Real Estate Association (CREA) and identify real estate professionals who are members of CREA. The trademarks MLS®, Multiple Listing Service® and the associated logos are owned by The Canadian Real Estate Association (CREA) and identify the quality of services provided by real estate professionals who are members of CREA. The trademark DDF® is owned by The Canadian Real Estate Association (CREA) and identifies CREA's Data Distribution Facility (DDF®)
May 30 2026 05:57:54
Niagara Association of REALTORS®
Right At Home Realty, Brokerage