
10569 Maplewood Drive Wainfleet, Ontario L3K 5V4

$339,900
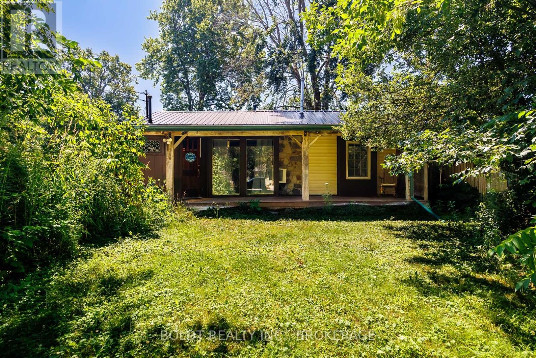
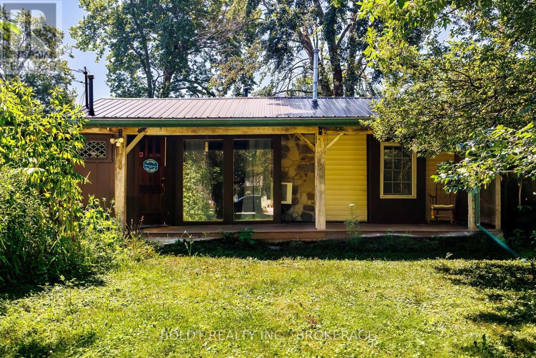
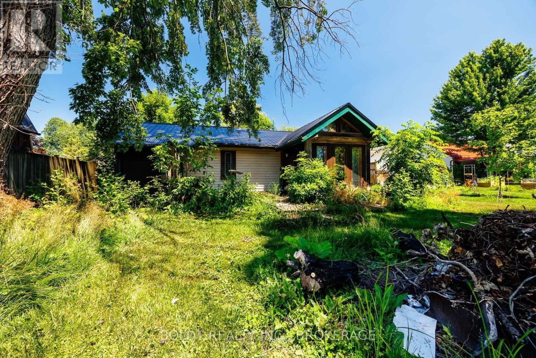
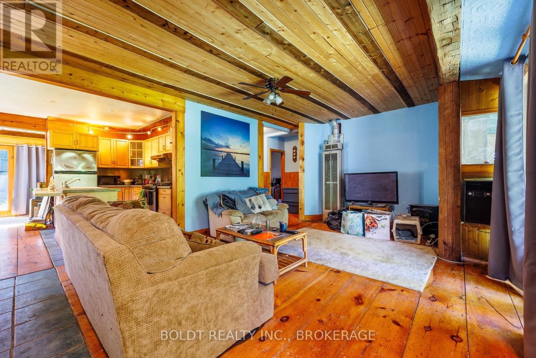
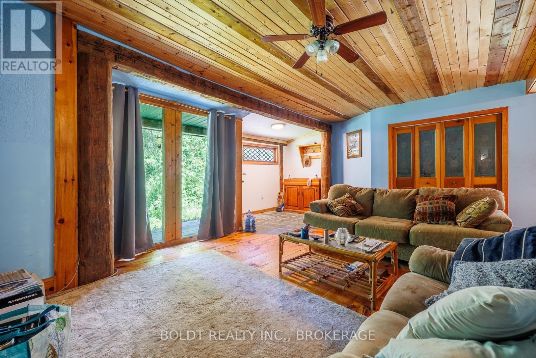
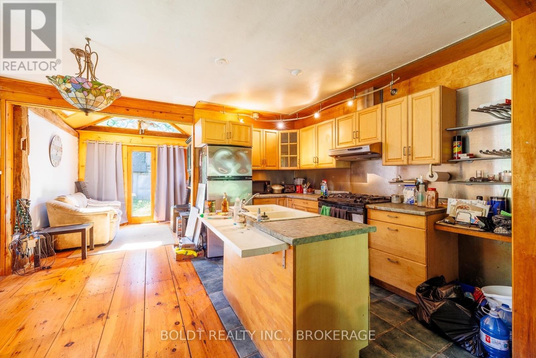
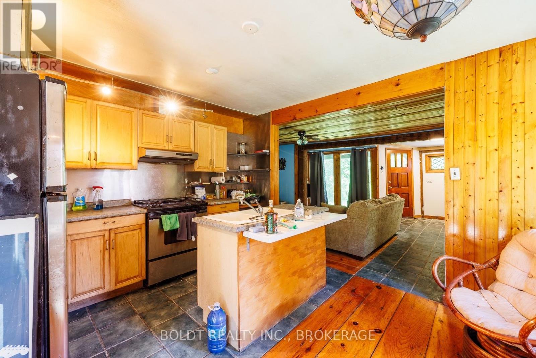
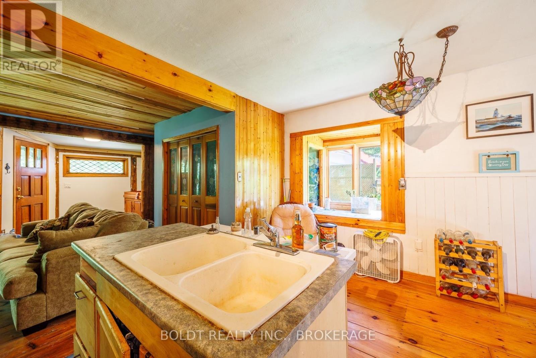
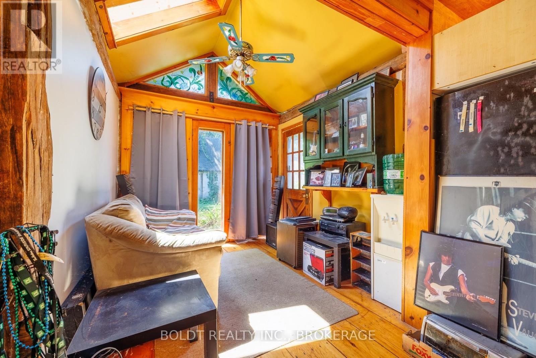
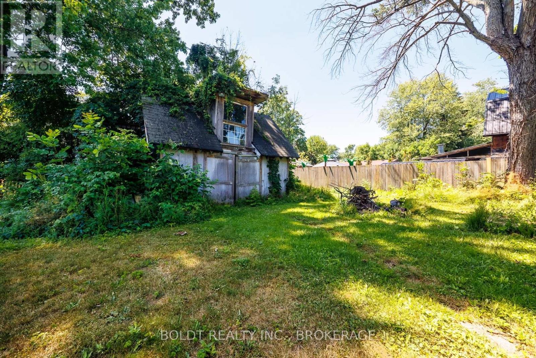
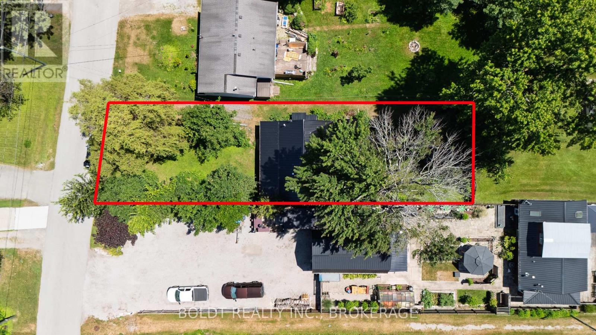
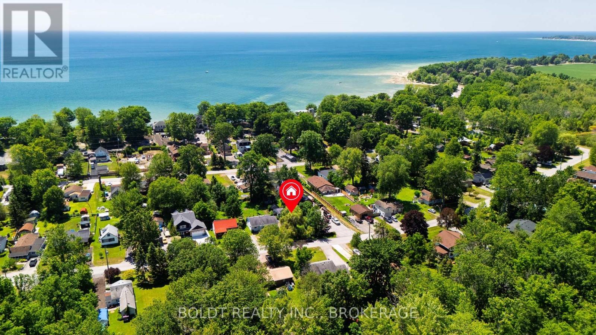
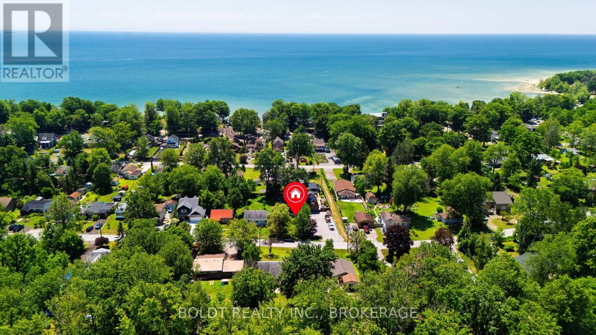
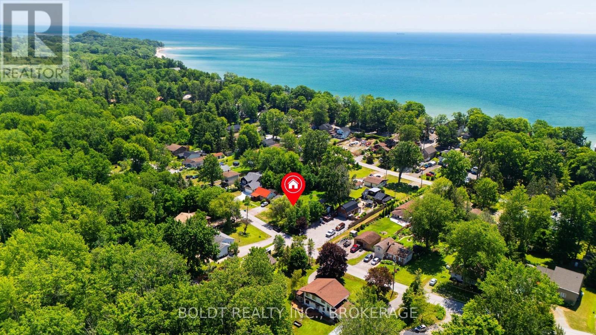
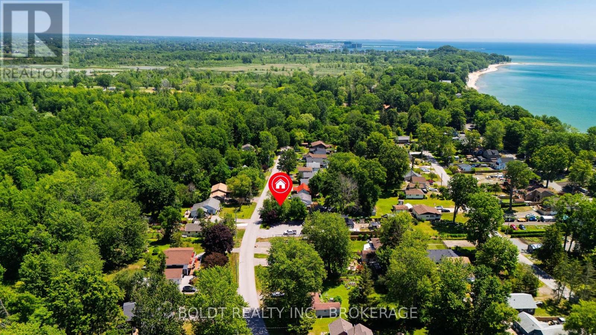
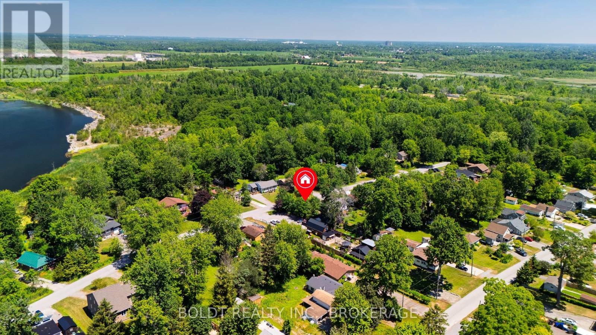
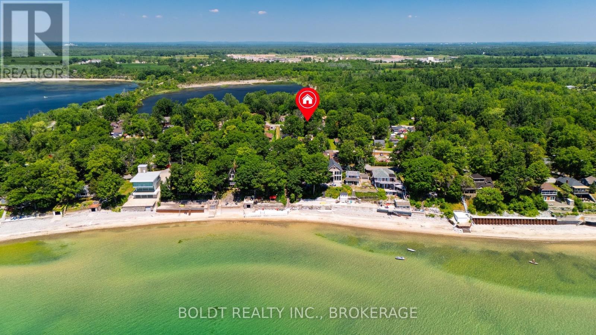
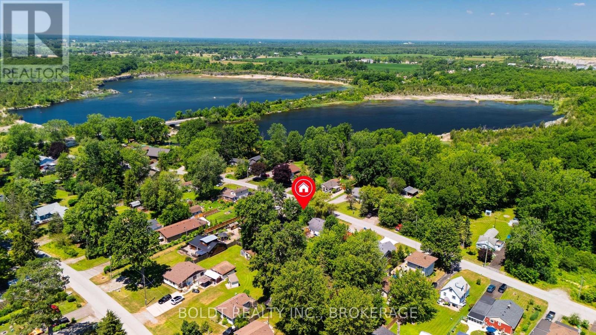
CHARMING RUSTIC BUNGALOW - A minute's walk from the Lake Erie shoreline and quarry, this quaint 2 bedroom bungalow boasts exposed beam work, a spacious, open concept layout and modern kitchen. Enjoy the privacy and nature tucked away community just minutes from town and hwy 58! Large detached workshop with hydro, 2 decks, and a gorgeous treed lot make this an ideal refuge to call home! (id:38042)
10569 Maplewood Drive, Wainfleet Property Overview
| MLS® Number | X13560262 |
| Property Type | Single Family |
| Community Name | 880 - Lakeshore |
| Amenities Near By | Beach, Park |
| Features | Wooded Area, Flat Site, Conservation/green Belt |
| Parking Space Total | 3 |
| Structure | Porch, Drive Shed |
| Water Front Type | Waterfront |
10569 Maplewood Drive, Wainfleet Building Features
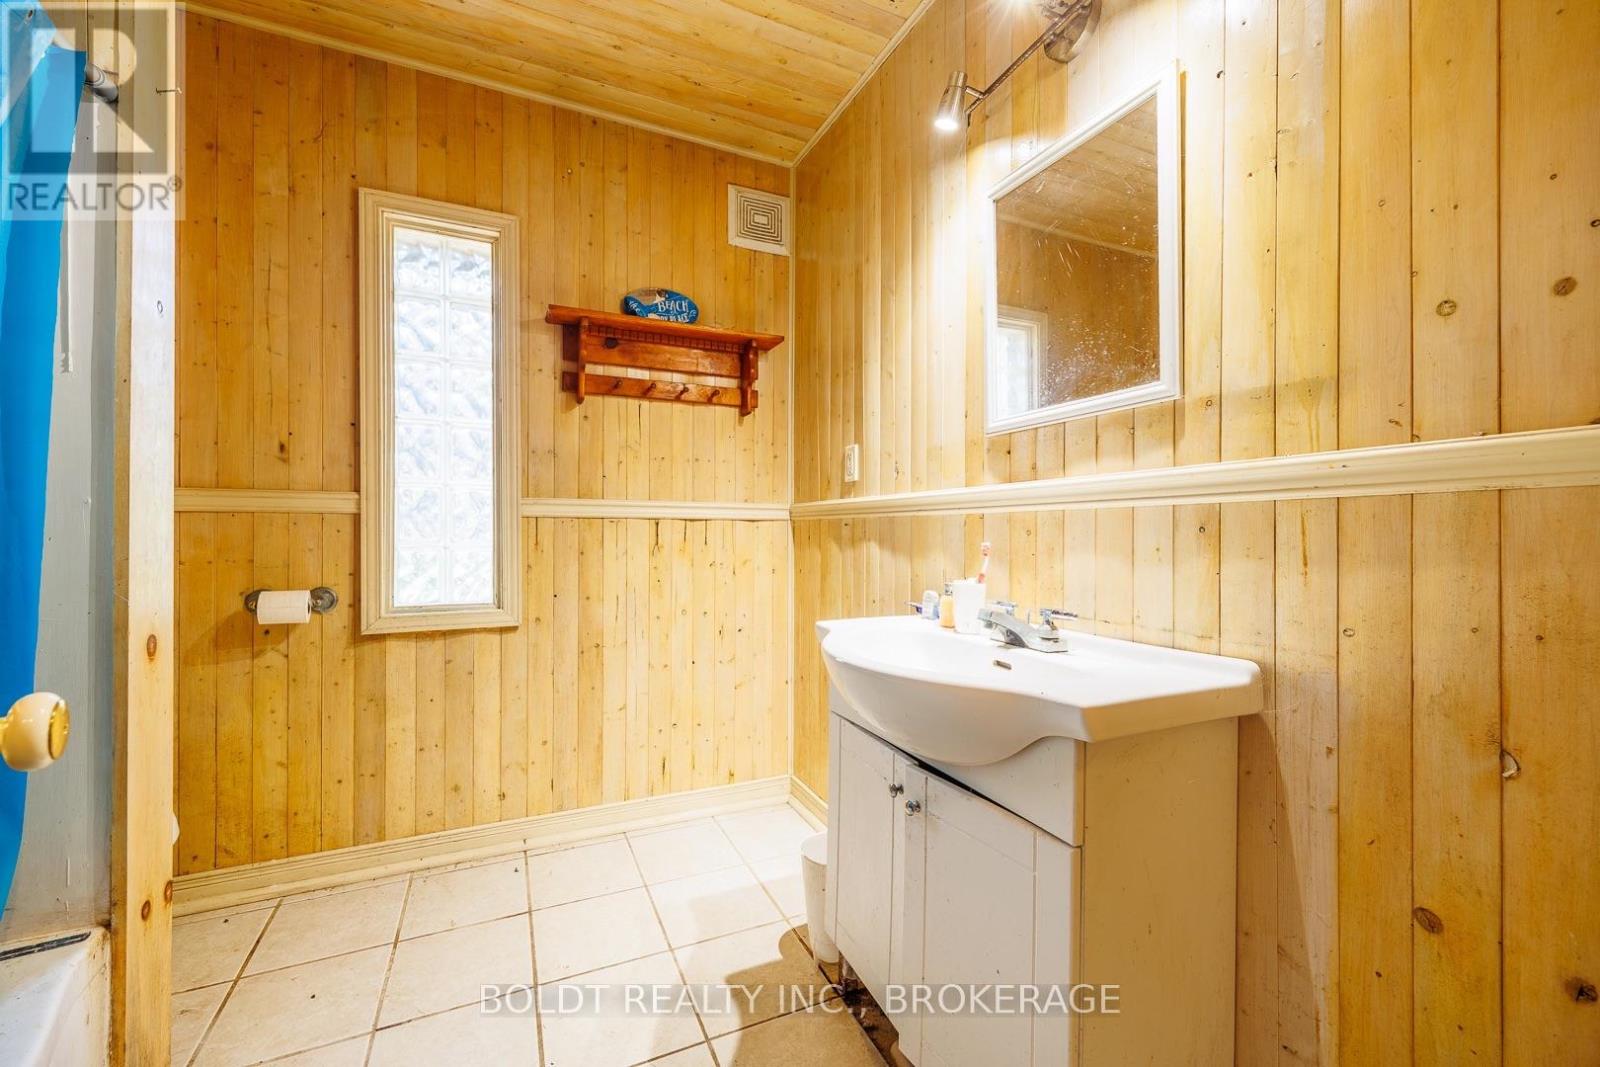
| Bathroom Total | 1 |
| Bedrooms Above Ground | 2 |
| Bedrooms Total | 2 |
| Age | 51 To 99 Years |
| Amenities | Fireplace(s) |
| Appliances | Water Heater, All |
| Architectural Style | Chalet |
| Basement Type | Crawl Space, None |
| Construction Style Attachment | Detached |
| Cooling Type | None |
| Exterior Finish | Wood, Log |
| Fireplace Present | Yes |
| Fireplace Total | 1 |
| Heating Fuel | Natural Gas |
| Heating Type | Forced Air |
| Size Interior | 700 - 1,100 Ft2 |
| Type | House |
| Utility Water | Cistern |
10569 Maplewood Drive, Wainfleet Parking
| Detached Garage | |
| No Garage |
10569 Maplewood Drive, Wainfleet Land Details
| Acreage | No |
| Land Amenities | Beach, Park |
| Sewer | Septic System |
| Size Depth | 150 Ft |
| Size Frontage | 50 Ft |
| Size Irregular | 50 X 150 Ft |
| Size Total Text | 50 X 150 Ft |
| Zoning Description | Rls.c20 |
10569 Maplewood Drive, Wainfleet Rooms
| Floor | Room Type | Length | Width | Dimensions |
|---|---|---|---|---|
| Main Level | Kitchen | 4.5 m | 3.65 m | 4.5 m x 3.65 m |
| Main Level | Living Room | 3.92 m | 7.01 m | 3.92 m x 7.01 m |
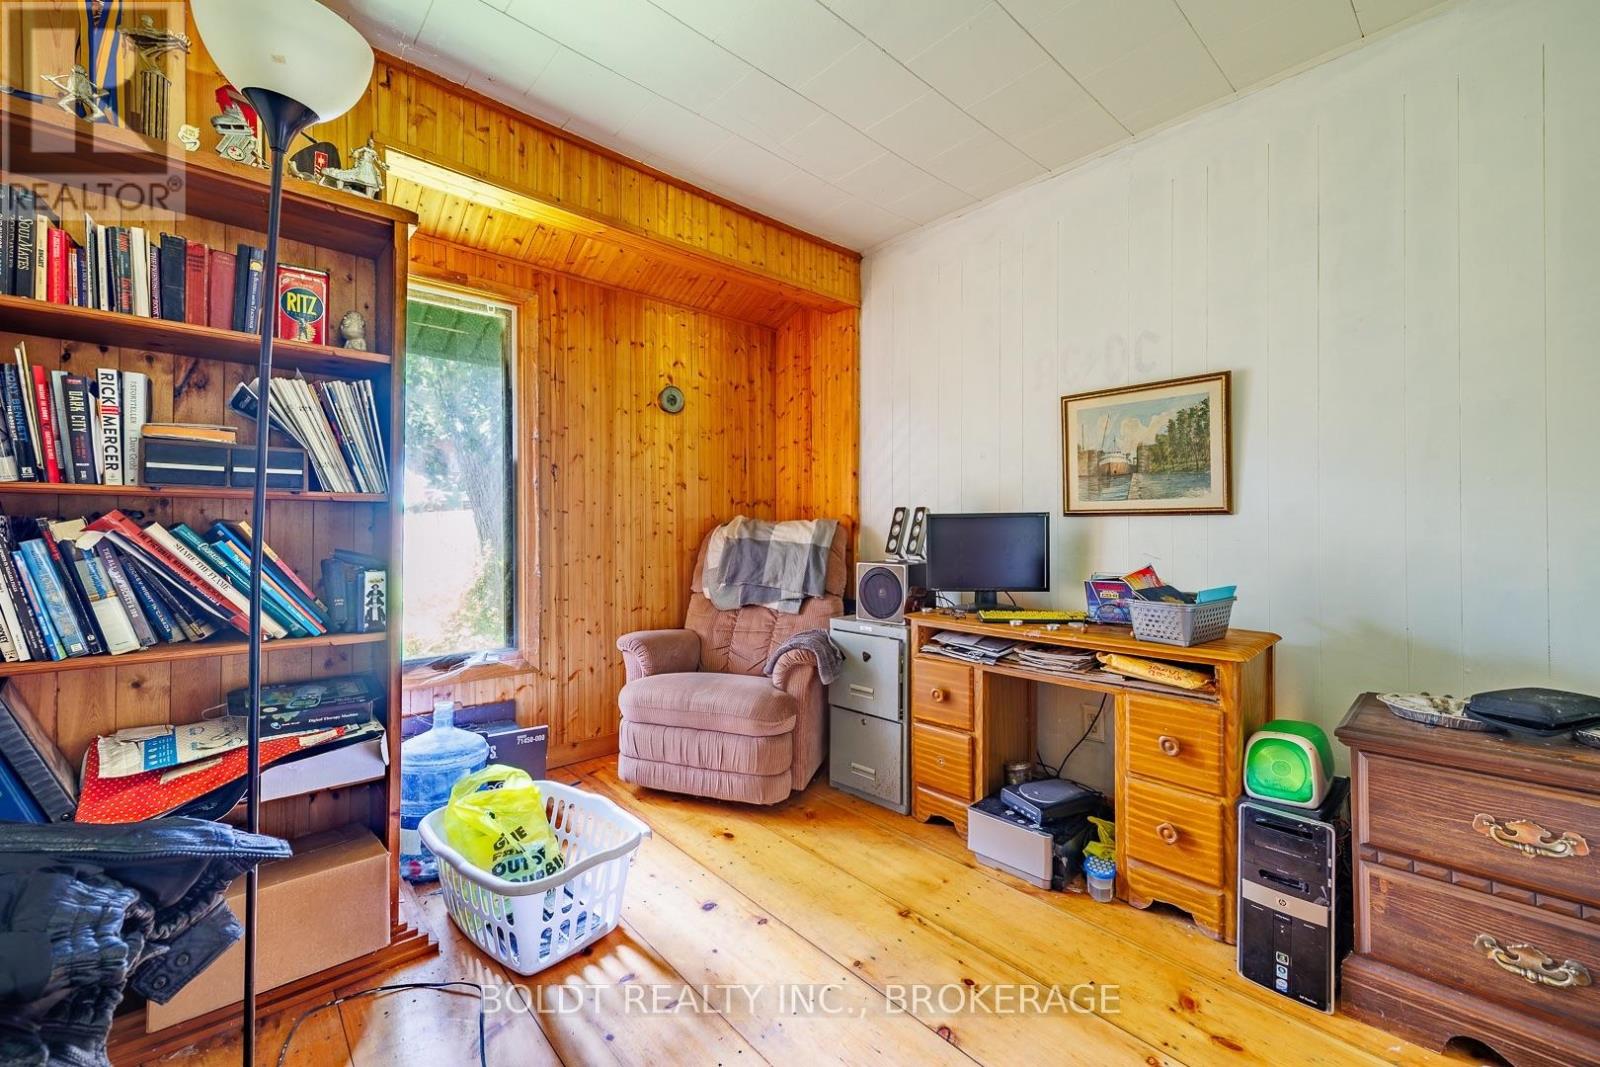
| Main Level | Bedroom | 3.2 m | 3.2 m | 3.2 m x 3.2 m |
| Main Level | Bedroom | 3.35 m | 3.2 m | 3.35 m x 3.2 m |
| Main Level | Den | 3 m | 2.6 m | 3 m x 2.6 m |



The trademarks REALTOR®, REALTORS®, and the REALTOR® logo are controlled by The Canadian Real Estate Association (CREA) and identify real estate professionals who are members of CREA. The trademarks MLS®, Multiple Listing Service® and the associated logos are owned by The Canadian Real Estate Association (CREA) and identify the quality of services provided by real estate professionals who are members of CREA. The trademark DDF® is owned by The Canadian Real Estate Association (CREA) and identifies CREA's Data Distribution Facility (DDF®)
July 14 2026 02:05:43
Niagara Association of REALTORS®
Boldt Realty Inc., Brokerage