
1029 Cook Drive Midland, Ontario L4R 0E4

$621,777
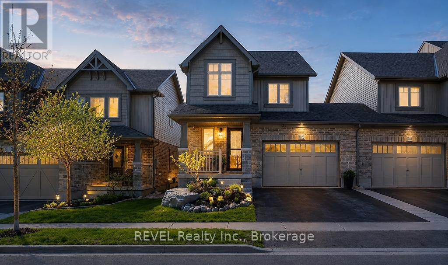
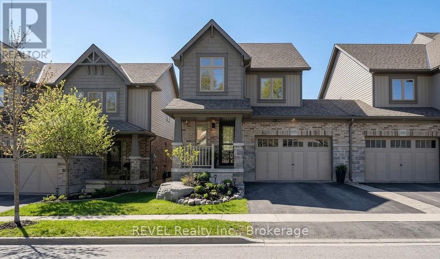
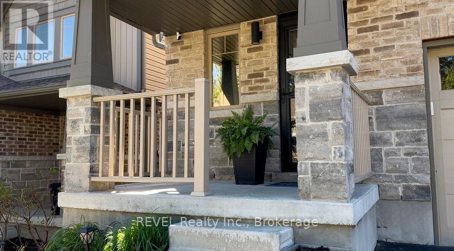
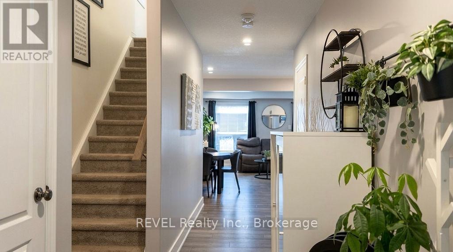
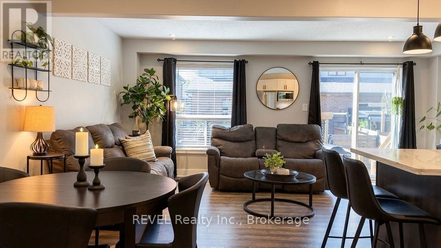
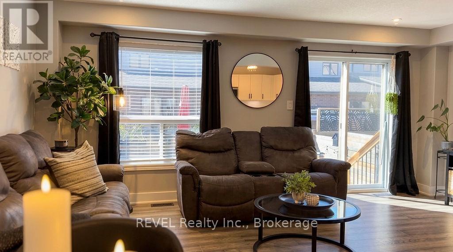
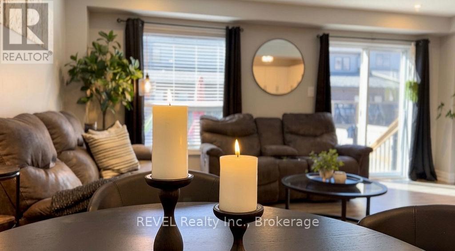
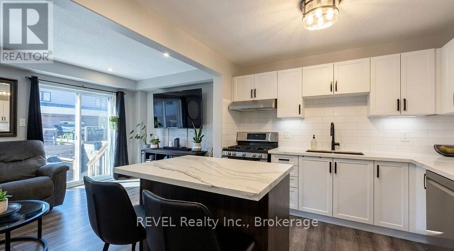
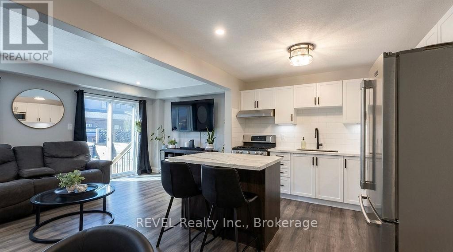
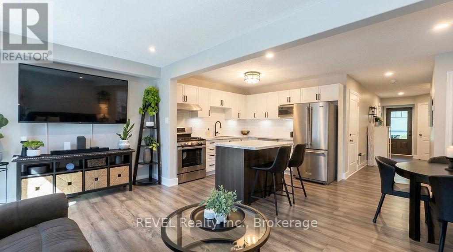
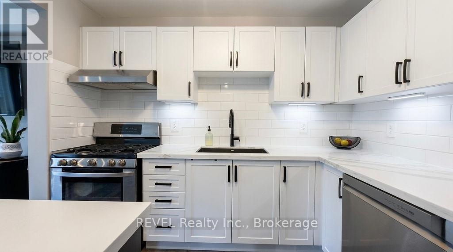
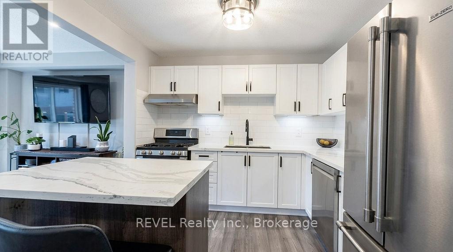
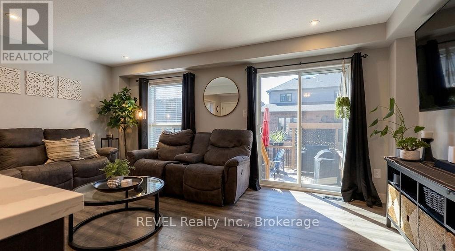
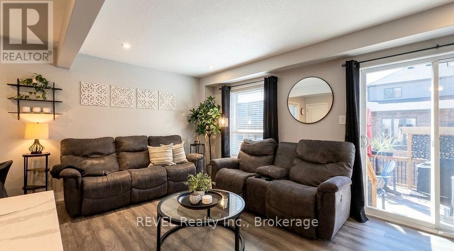
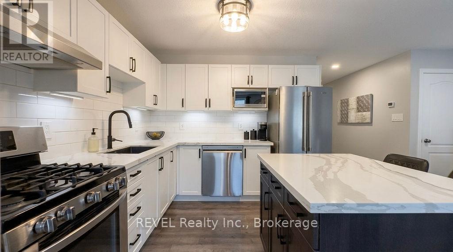
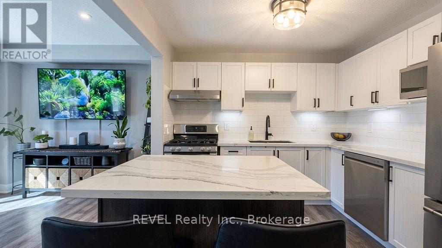
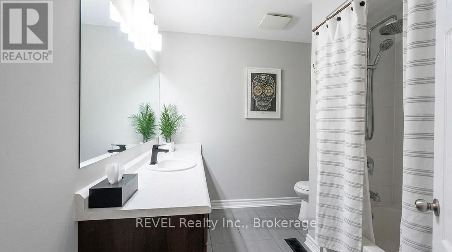
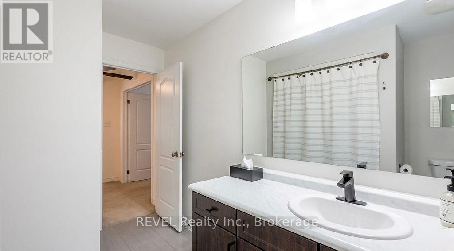
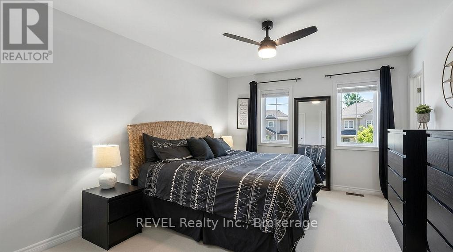
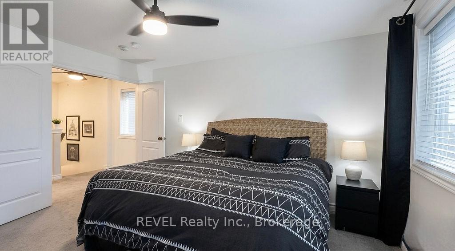
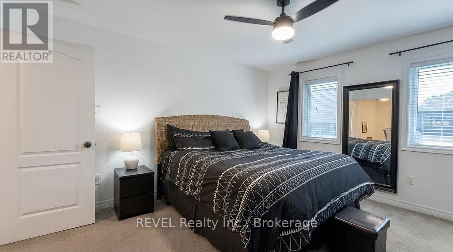
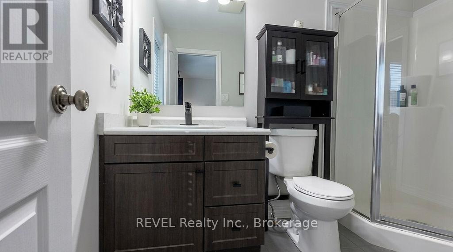
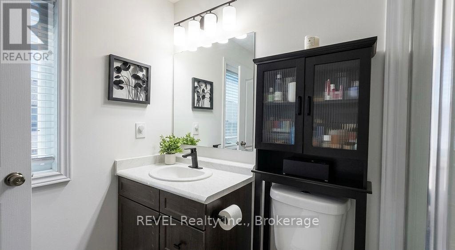
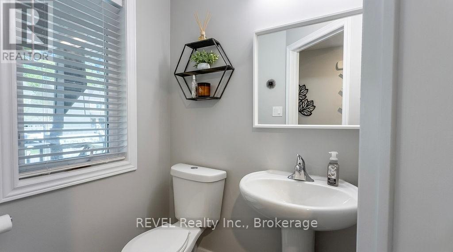
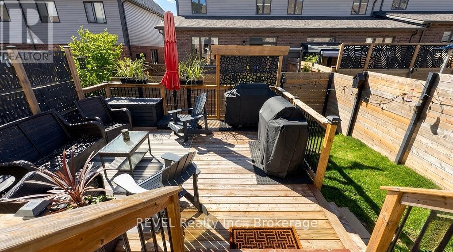
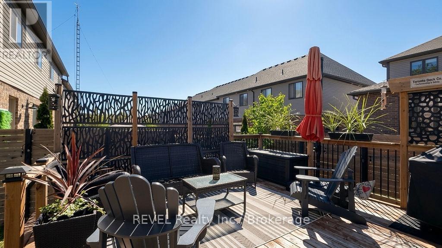
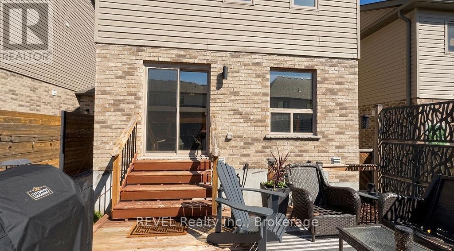
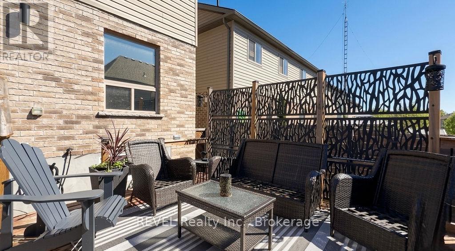
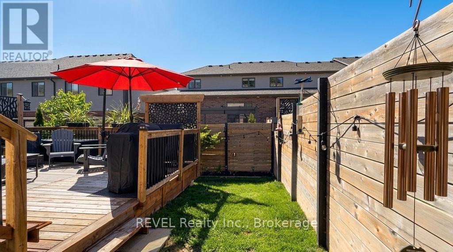
Welcome to 1029 Cook Drive in the heart of Midland, a beautifully upgraded home designed for both everyday comfort and effortless entertaining. Featuring stylish finishes throughout, this move-in-ready property offers a modern kitchen complete with quartz countertops, ample workspace, and a functional layout perfect for hosting family and friends. Step outside to your entertainer's backyard, ideal for summer gatherings, relaxing evenings, or enjoying outdoor living at its finest. The home also features newly installed energy-efficient window tinting, enhancing comfort, privacy and efficiency year-round. Located in a desirable neighbourhood close to parks, schools, amenities, and Georgian Bay, this home combines thoughtful upgrades with a fantastic location. A must-see opportunity for buyers looking for style, comfort and functionality all in one. (id:38042)
1029 Cook Drive, Midland Property Overview
| MLS® Number | S13160908 |
| Property Type | Single Family |
| Community Name | Midland |
| Amenities Near By | Golf Nearby, Hospital, Park, Public Transit, Schools |
| Community Features | Community Centre |
| Equipment Type | Water Heater |
| Features | Sump Pump |
| Parking Space Total | 3 |
| Rental Equipment Type | Water Heater |
1029 Cook Drive, Midland Building Features
| Bathroom Total | 3 |
| Bedrooms Above Ground | 3 |
| Bedrooms Total | 3 |
| Age | 6 To 15 Years |
| Appliances | Garage Door Opener Remote(s), Central Vacuum, Water Softener, Dishwasher, Dryer, Garage Door Opener, Microwave, Stove, Washer, Window Coverings, Refrigerator |
| Basement Development | Unfinished |
| Basement Type | Full (unfinished) |
| Construction Style Attachment | Attached |
| Cooling Type | Central Air Conditioning |
| Exterior Finish | Brick, Stone |
| Foundation Type | Concrete |
| Half Bath Total | 1 |
| Heating Fuel | Natural Gas |
| Heating Type | Forced Air |
| Stories Total | 2 |
| Size Interior | 1,100 - 1,500 Ft2 |
| Type | Row / Townhouse |
| Utility Water | Municipal Water |
1029 Cook Drive, Midland Parking
| Attached Garage | |
| Garage |
1029 Cook Drive, Midland Land Details
| Acreage | No |
| Land Amenities | Golf Nearby, Hospital, Park, Public Transit, Schools |
| Sewer | Sanitary Sewer |
| Size Depth | 90 Ft ,4 In |
| Size Frontage | 30 Ft ,3 In |
| Size Irregular | 30.3 X 90.4 Ft |
| Size Total Text | 30.3 X 90.4 Ft |
1029 Cook Drive, Midland Rooms
| Floor | Room Type | Length | Width | Dimensions |
|---|---|---|---|---|
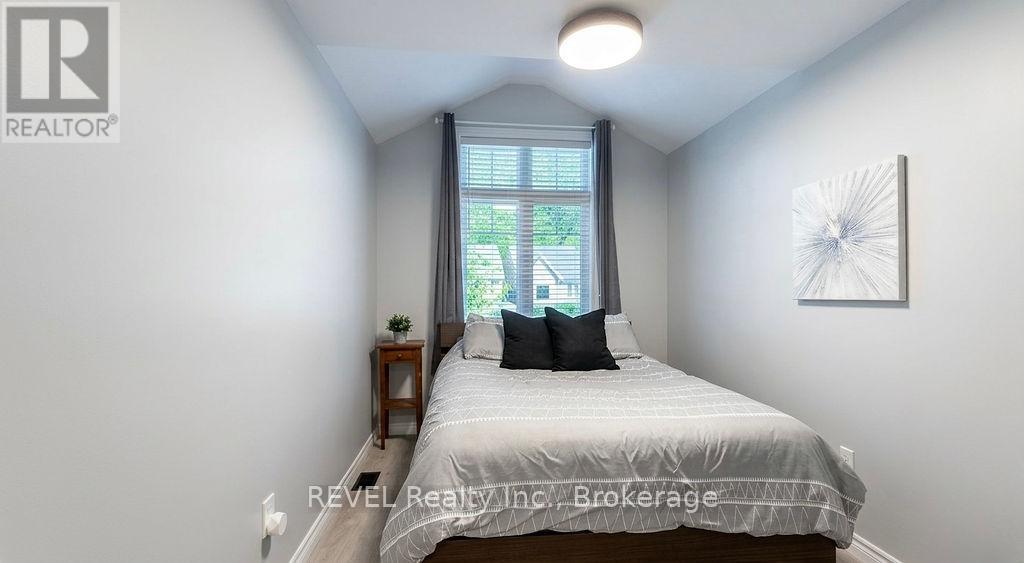
| Second Level | Bedroom | 2.5 m | 4.41 m | 2.5 m x 4.41 m |
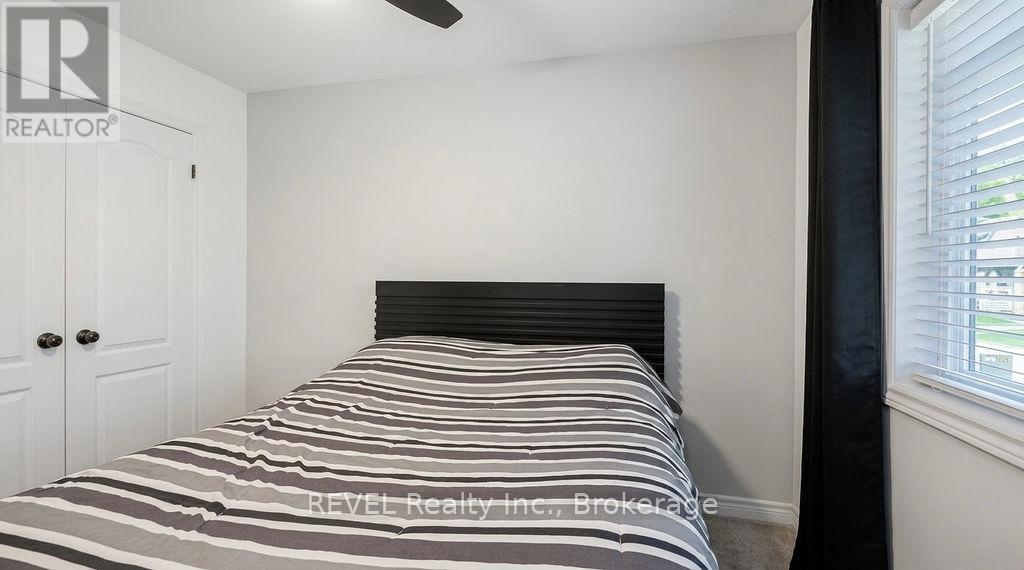
| Second Level | Bedroom 2 | 3.06 m | 3.93 m | 3.06 m x 3.93 m |
| Second Level | Primary Bedroom | 3.62 m | 4.07 m | 3.62 m x 4.07 m |
| Main Level | Kitchen | 3.16 m | 2.97 m | 3.16 m x 2.97 m |
| Main Level | Dining Room | 2.5 m | 2.96 m | 2.5 m x 2.96 m |
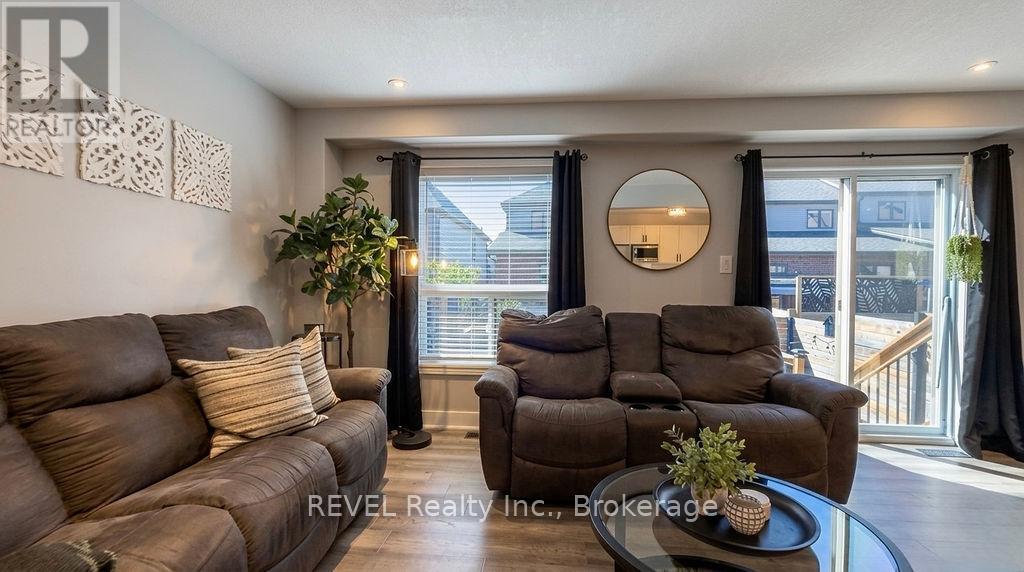
| Main Level | Living Room | 5.64 m | 2.99 m | 5.64 m x 2.99 m |


The trademarks REALTOR®, REALTORS®, and the REALTOR® logo are controlled by The Canadian Real Estate Association (CREA) and identify real estate professionals who are members of CREA. The trademarks MLS®, Multiple Listing Service® and the associated logos are owned by The Canadian Real Estate Association (CREA) and identify the quality of services provided by real estate professionals who are members of CREA. The trademark DDF® is owned by The Canadian Real Estate Association (CREA) and identifies CREA's Data Distribution Facility (DDF®)
May 24 2026 11:55:39
Niagara Association of REALTORS®
Revel Realty Inc., Brokerage, Revel Realty Inc