
10&11 - 8123 Lundy's Lane Niagara Falls, Ontario L2H 1H3

$16 / ft2
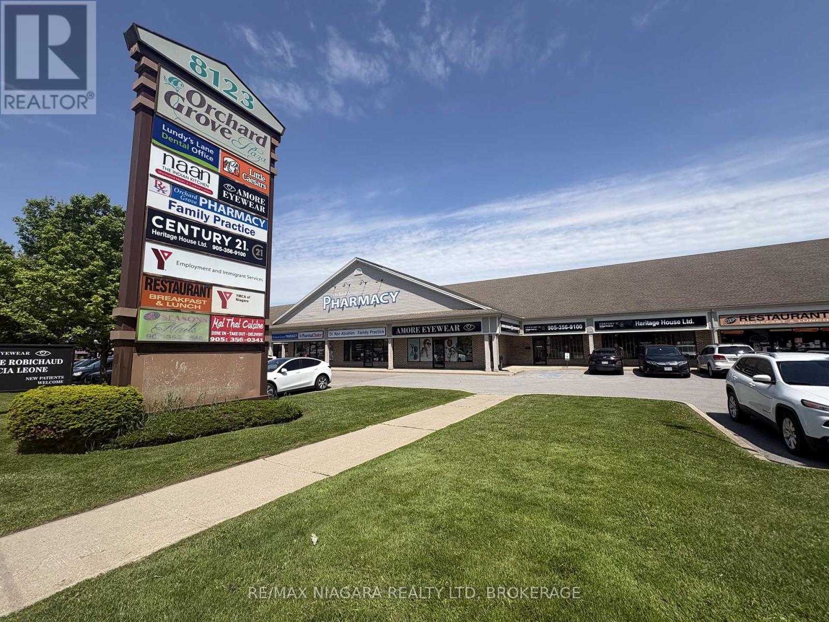
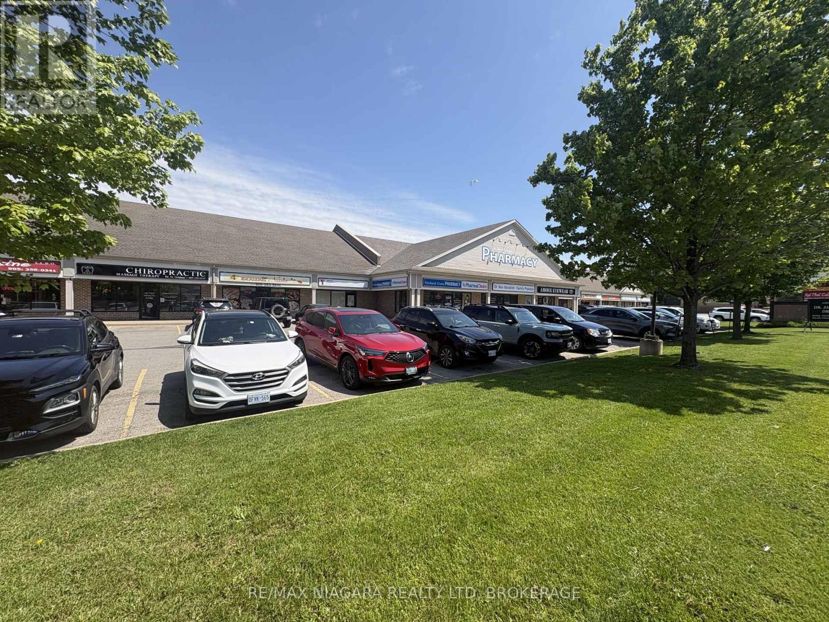
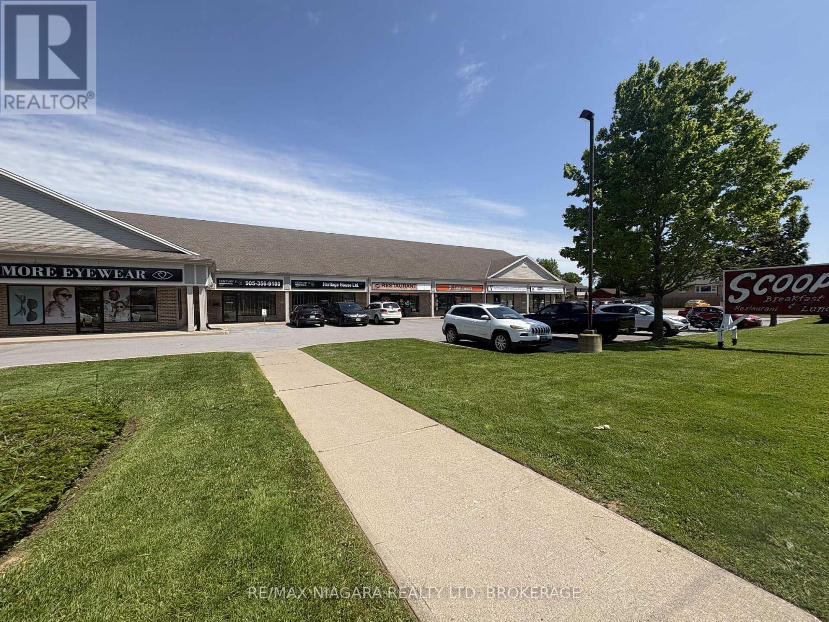
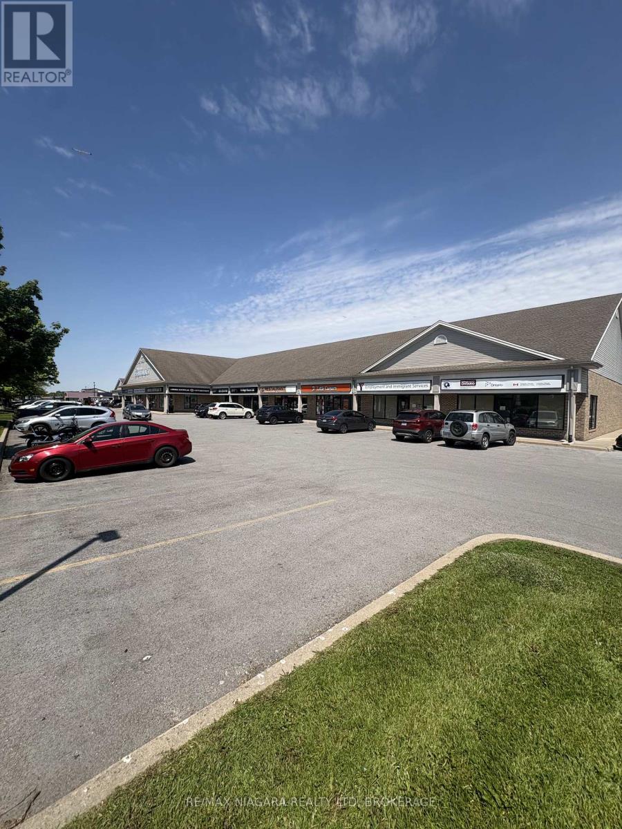
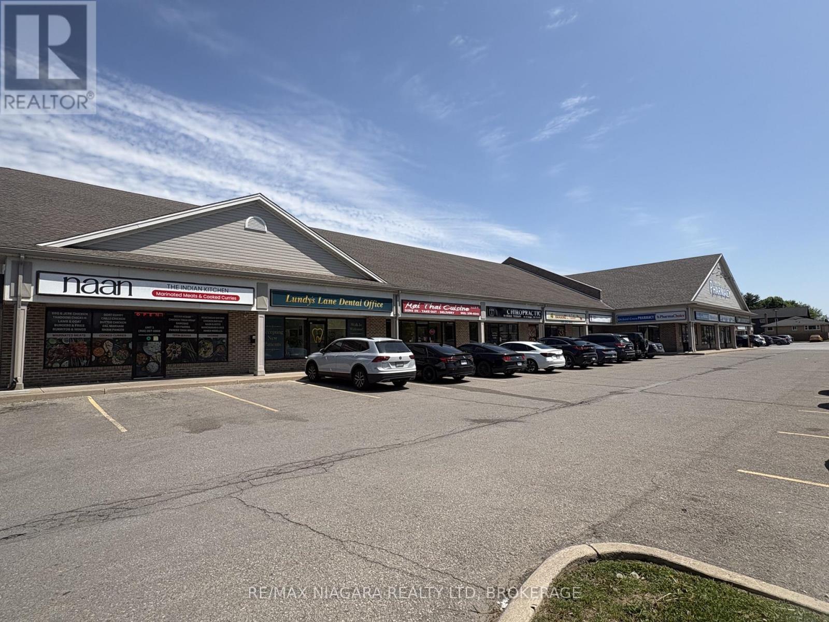
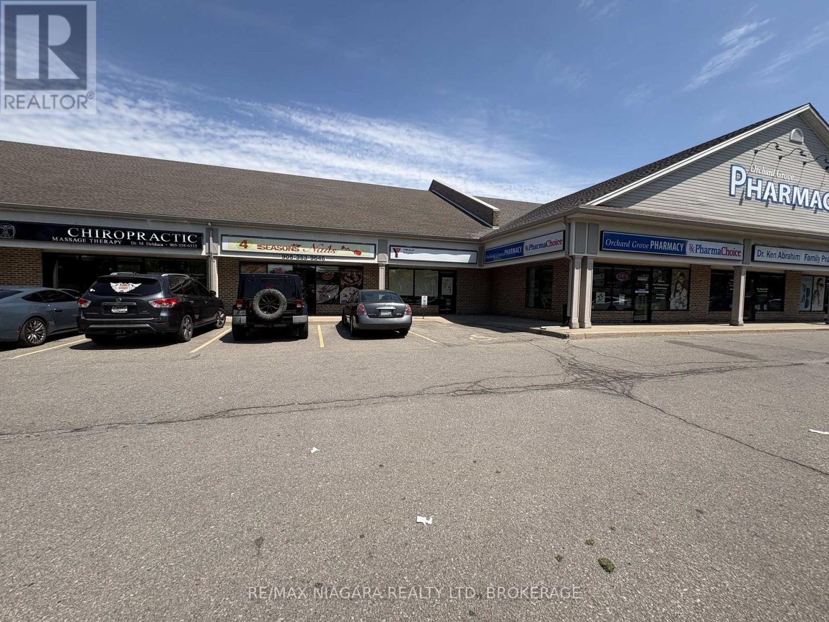
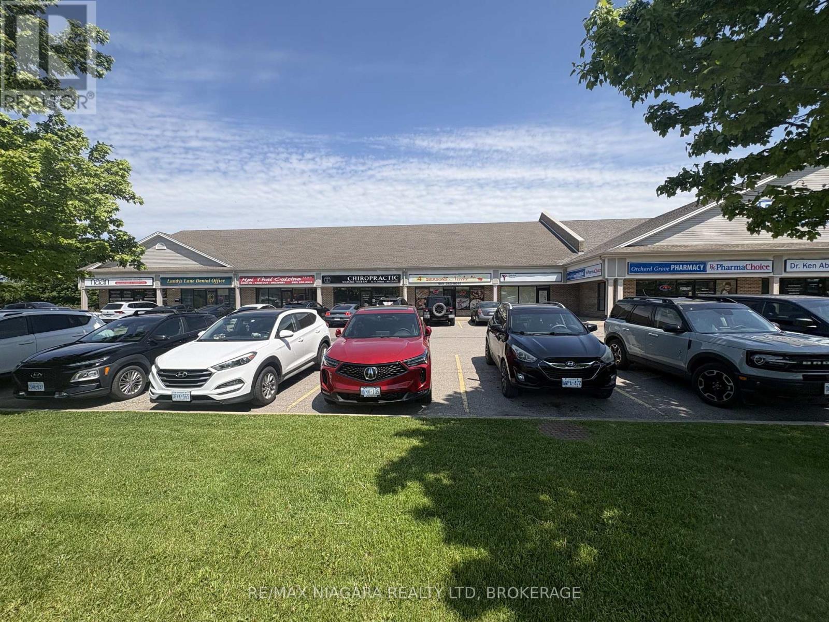
Upscale professional plaza includes doctor's office, chiropractor, pharmacy, dentist, and many professional offices. Take the whole unit 3150 sqft or landlord is willing to split the unit in half. Plenty of parking, easy access in & out with two large entrances/exits to the plaza. High traffic location on Lundy's Lane with a Tim Horton's located next door and a Starbucks across the street! RENT IS $16 A SQ FT BASE RENT PLUS$13 A SQ FT FOR TMI PLUS HST. (id:38042)
10&11 - 8123 Lundy's Lane, Niagara Falls Business Profile
| Business Type | Retail and Wholesale |
| Business Sub Type | Retail misc. |
10&11 - 8123 Lundy's Lane, Niagara Falls Property Overview
| MLS® Number | X13515778 |
| Property Type | Retail |
| Community Name | 213 - Ascot |
| Amenities Near By | Highway, Public Transit |
10&11 - 8123 Lundy's Lane, Niagara Falls Building Features
| Cooling Type | Fully Air Conditioned |
| Heating Fuel | Natural Gas |
| Heating Type | Forced Air |
| Size Interior | 3,150 Ft2 |
| Utility Water | Municipal Water |
10&11 - 8123 Lundy's Lane, Niagara Falls Land Details
| Acreage | No |
| Land Amenities | Highway, Public Transit |
| Size Depth | 217 Ft |
| Size Frontage | 483 Ft |
| Size Irregular | Unit=483 X 217 Ft |
| Size Total Text | Unit=483 X 217 Ft |
| Zoning Description | C3 |


The trademarks REALTOR®, REALTORS®, and the REALTOR® logo are controlled by The Canadian Real Estate Association (CREA) and identify real estate professionals who are members of CREA. The trademarks MLS®, Multiple Listing Service® and the associated logos are owned by The Canadian Real Estate Association (CREA) and identify the quality of services provided by real estate professionals who are members of CREA. The trademark DDF® is owned by The Canadian Real Estate Association (CREA) and identifies CREA's Data Distribution Facility (DDF®)
September 10 2026 12:52:55
Niagara Association of REALTORS®
RE/MAX Niagara Realty Ltd, Brokerage