
101 Bunting Road St. Catharines, Ontario L2P 3G8

$439,900
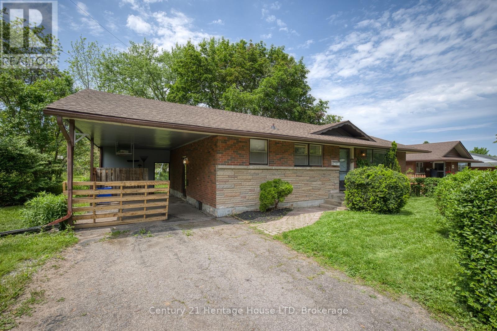
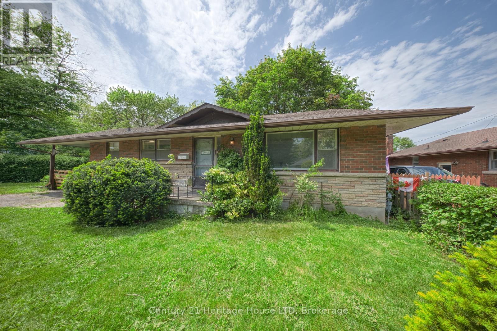
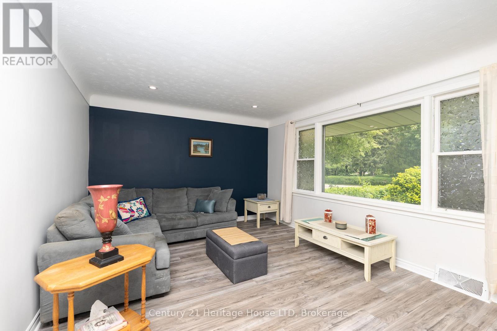
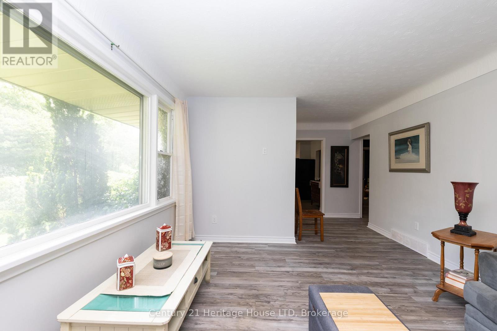
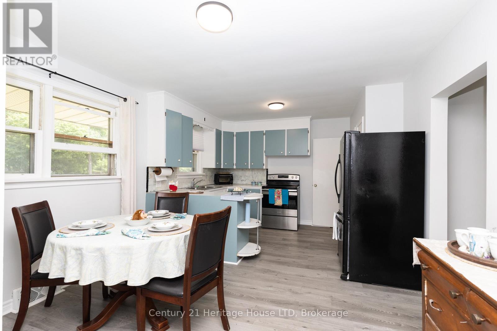
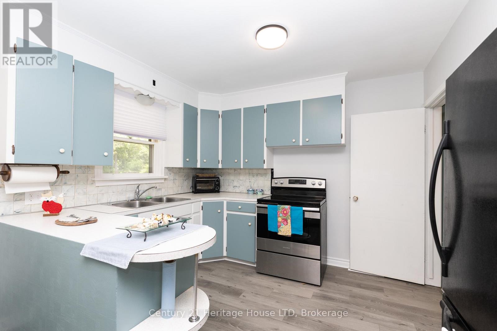
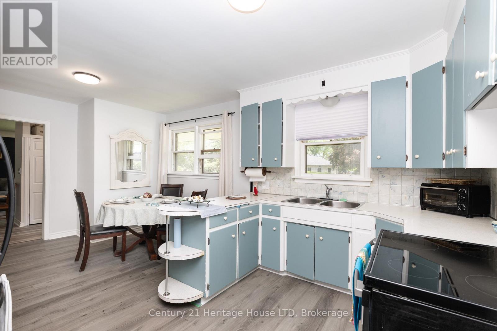
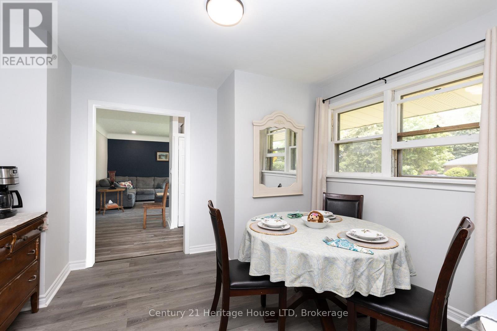
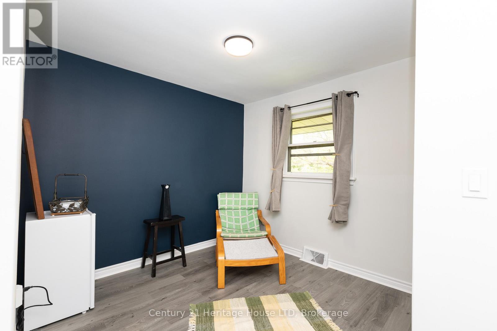
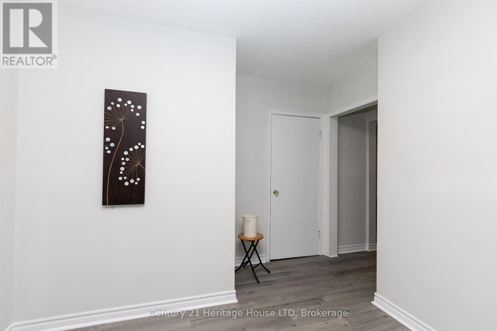
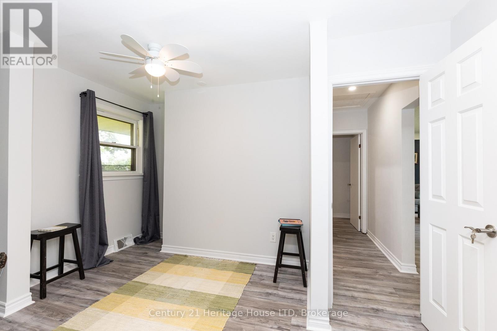
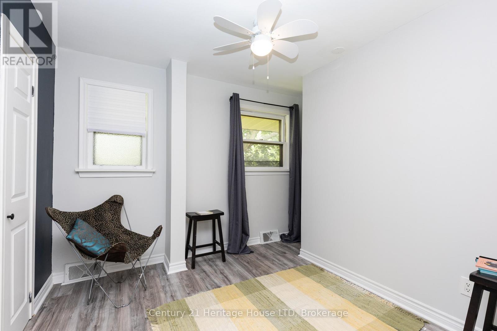
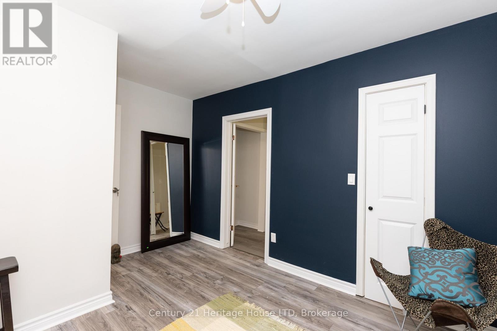
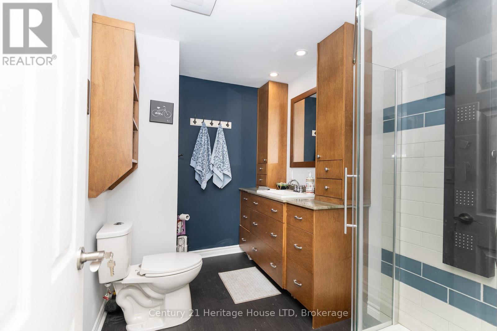
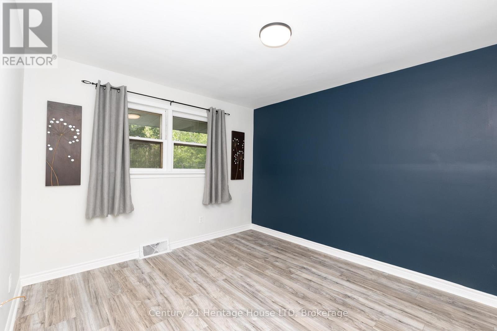
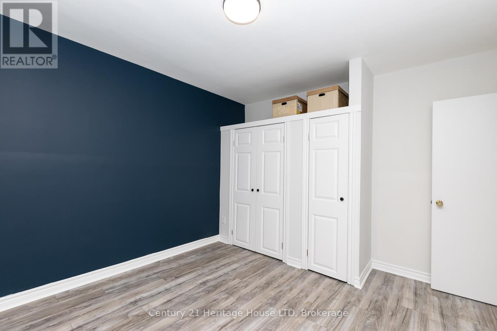
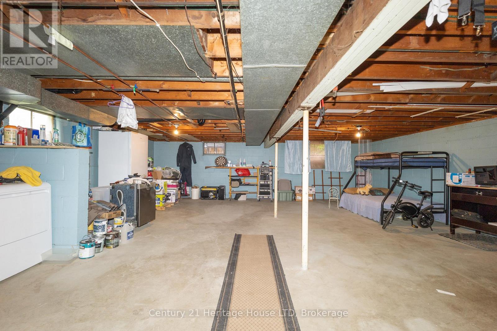
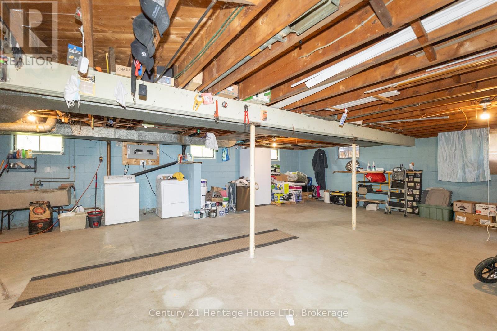
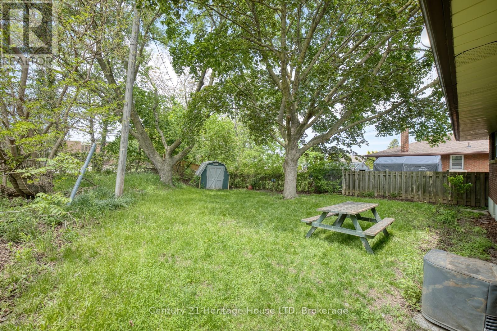
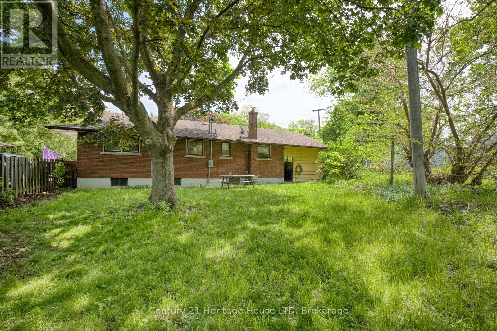
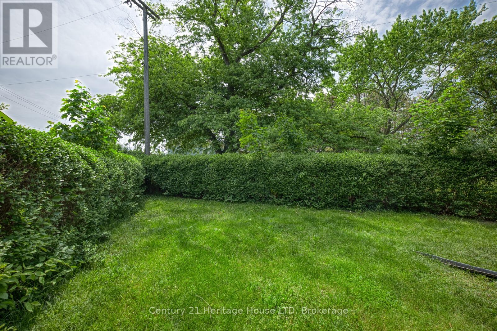
This affordable, sold brick bungalow is a great opportunity for first time buyers or if you're ready to downsize. New flooring throughout, updated bathroom, mostly updated grounded wiring & panel. Full unspoiled basement is a great opportunity to finish anyway you would like. Spacious, treed backyard. Centrally located, close to QEW, schools, shopping, public transit. (id:38042)
101 Bunting Road, St. Catharines Open House
101 Bunting Road, St. Catharines has an upcoming open house.
2:00 pm
Ends at:4:00 pm
101 Bunting Road, St. Catharines Property Overview
| MLS® Number | X13212486 |
| Property Type | Single Family |
| Community Name | 450 - E. Chester |
| Amenities Near By | Schools, Public Transit |
| Equipment Type | None |
| Features | Carpet Free |
| Parking Space Total | 3 |
| Rental Equipment Type | None |
101 Bunting Road, St. Catharines Building Features
| Bathroom Total | 1 |
| Bedrooms Above Ground | 2 |
| Bedrooms Total | 2 |
| Age | 51 To 99 Years |
| Appliances | Water Heater, Water Meter, Dryer, Stove, Washer, Refrigerator |
| Architectural Style | Bungalow |
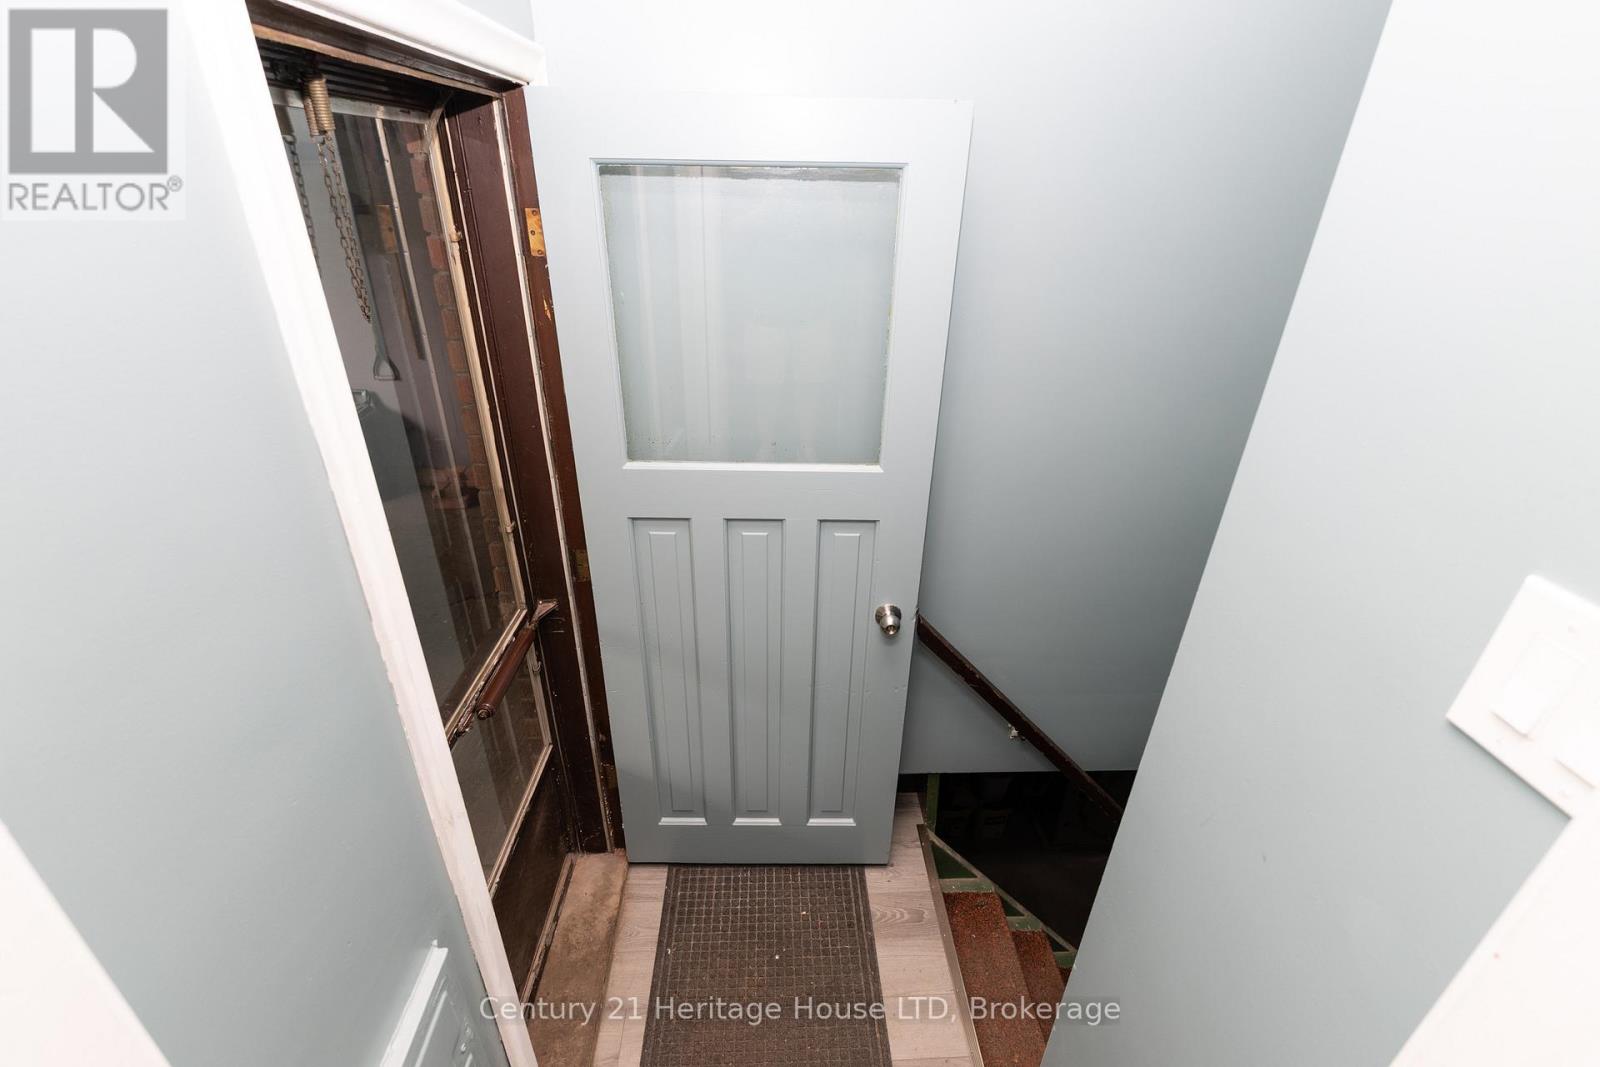
| Basement Development | Unfinished |
| Basement Type | Full (unfinished) |
| Construction Style Attachment | Detached |
| Cooling Type | Central Air Conditioning |
| Exterior Finish | Brick |
| Flooring Type | Laminate |
| Foundation Type | Block |
| Heating Fuel | Natural Gas |
| Heating Type | Forced Air |
| Stories Total | 1 |
| Size Interior | 1,100 - 1,500 Ft2 |
| Type | House |
| Utility Water | Municipal Water |
101 Bunting Road, St. Catharines Parking
| Carport | |
| No Garage |
101 Bunting Road, St. Catharines Land Details
| Acreage | No |
| Fence Type | Partially Fenced |
| Land Amenities | Schools, Public Transit |
| Sewer | Sanitary Sewer |
| Size Depth | 152 Ft ,6 In |
| Size Frontage | 100 Ft |
| Size Irregular | 100 X 152.5 Ft ; Irregular |
| Size Total Text | 100 X 152.5 Ft ; Irregular |
101 Bunting Road, St. Catharines Rooms
| Floor | Room Type | Length | Width | Dimensions |
|---|---|---|---|---|
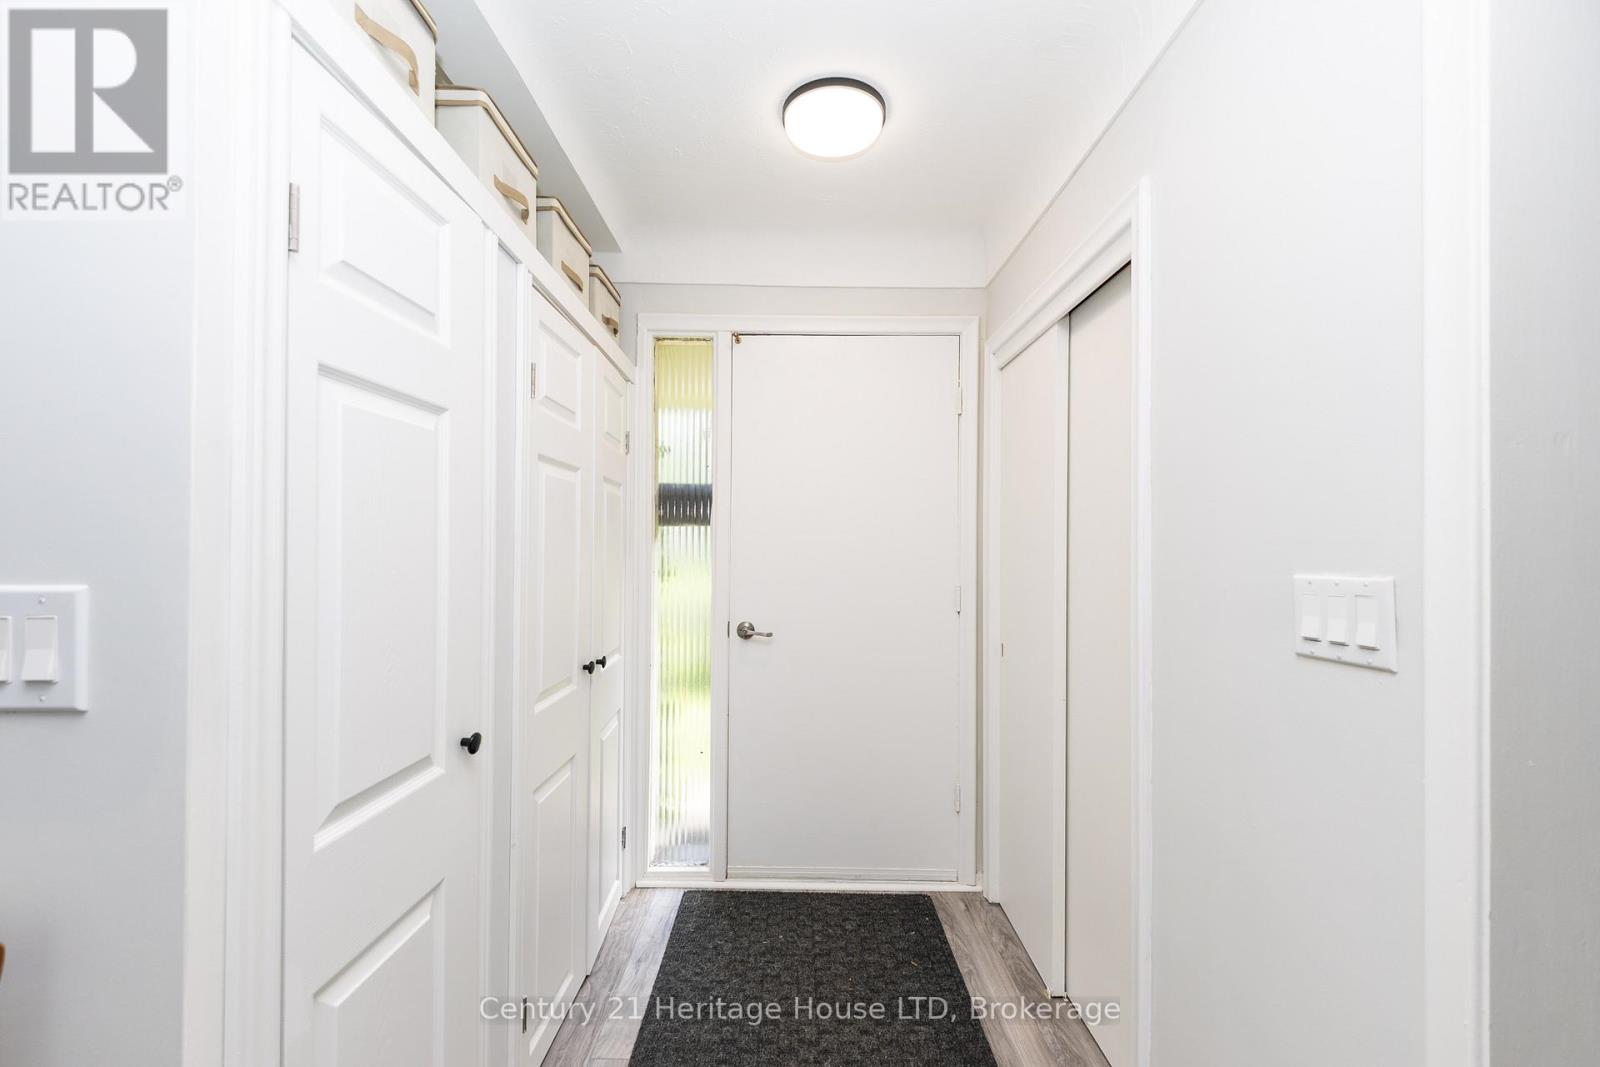
| Main Level | Foyer | 1.85 m | 1.33 m | 1.85 m x 1.33 m |
| Main Level | Living Room | 4.83 m | 3.64 m | 4.83 m x 3.64 m |
| Main Level | Kitchen | 5.66 m | 3.67 m | 5.66 m x 3.67 m |
| Main Level | Primary Bedroom | 4.02 m | 3.28 m | 4.02 m x 3.28 m |
| Main Level | Bedroom 2 | 3.94 m | 2.75 m | 3.94 m x 2.75 m |
| Main Level | Bathroom | 2.79 m | 2.05 m | 2.79 m x 2.05 m |
| Main Level | Den | 3.16 m | 2.87 m | 3.16 m x 2.87 m |


The trademarks REALTOR®, REALTORS®, and the REALTOR® logo are controlled by The Canadian Real Estate Association (CREA) and identify real estate professionals who are members of CREA. The trademarks MLS®, Multiple Listing Service® and the associated logos are owned by The Canadian Real Estate Association (CREA) and identify the quality of services provided by real estate professionals who are members of CREA. The trademark DDF® is owned by The Canadian Real Estate Association (CREA) and identifies CREA's Data Distribution Facility (DDF®)
May 29 2026 01:56:11
Niagara Association of REALTORS®
Century 21 Heritage House Ltd