2 Bedroom
1 Bathroom
700 - 1,100 ft2
Bungalow
Central Air Conditioning
Forced Air
Landscaped
$225,000
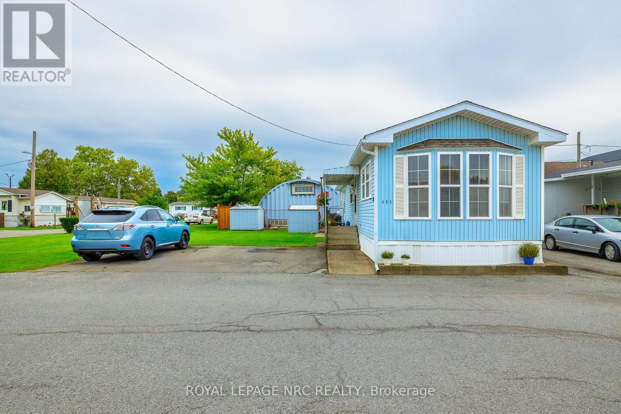
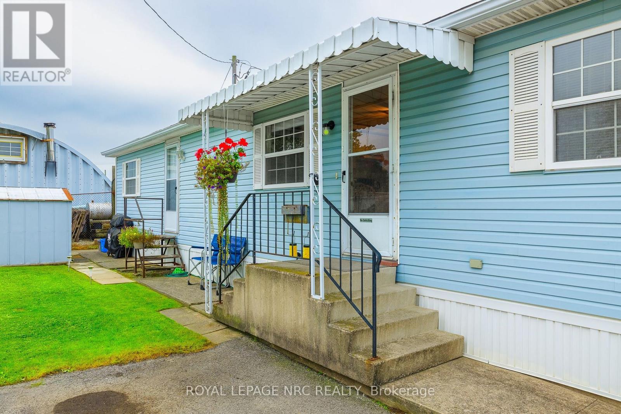
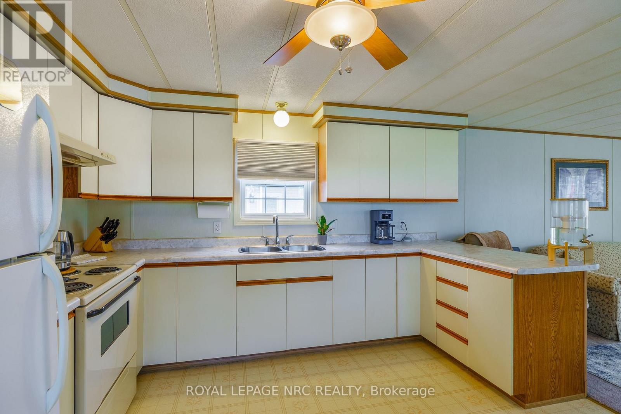
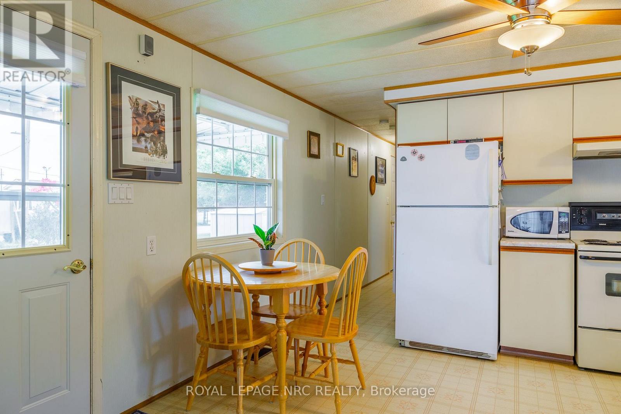
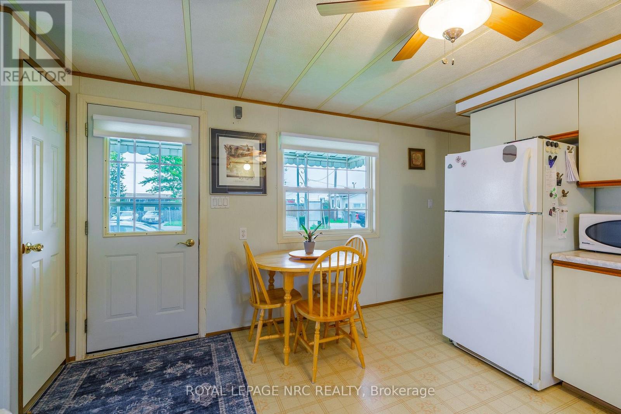
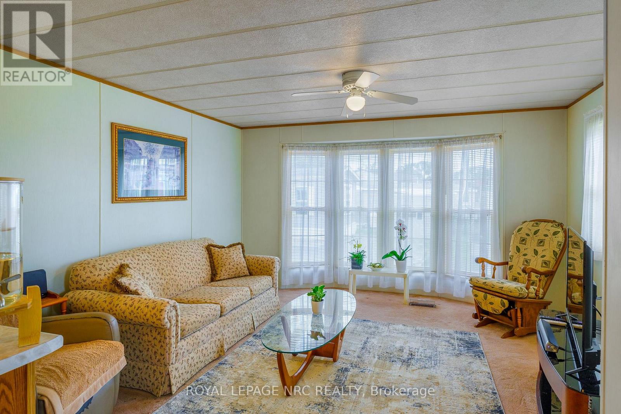
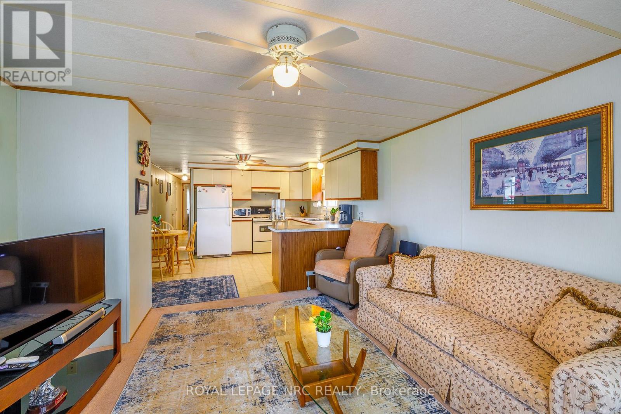
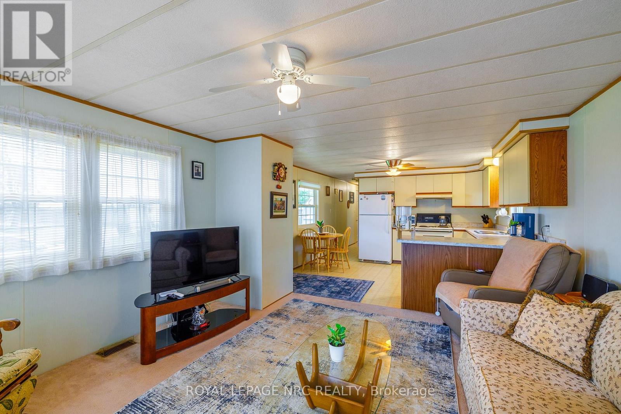
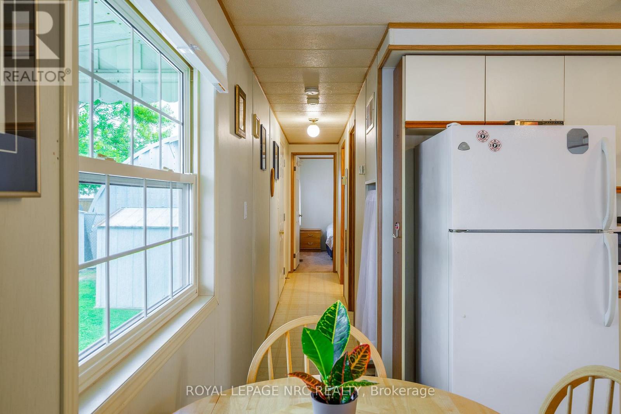
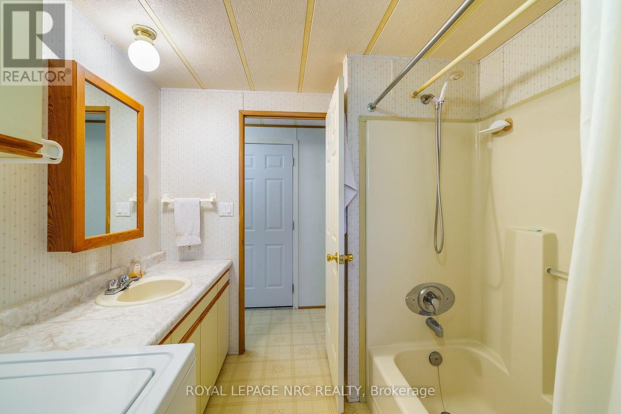
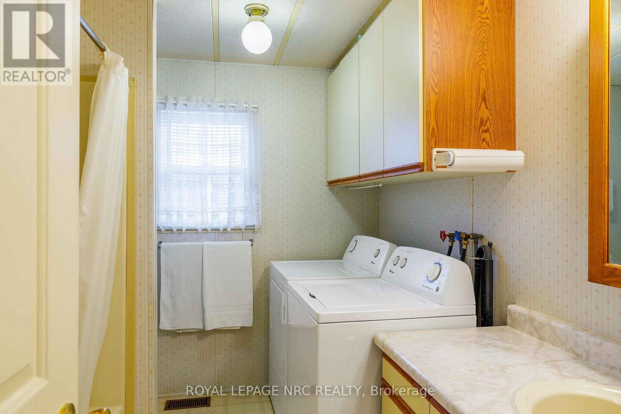
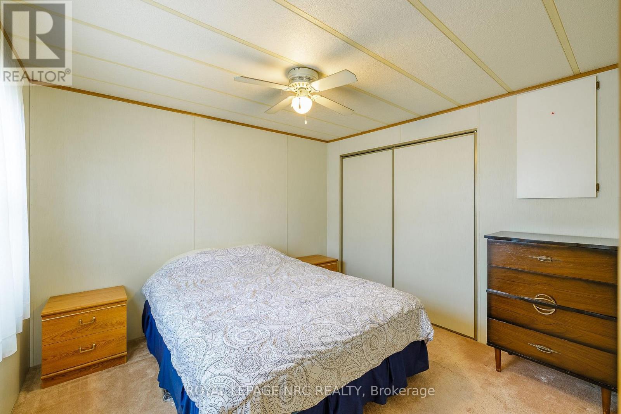
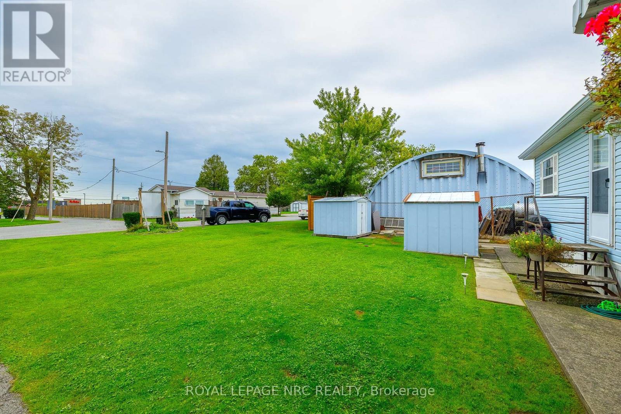
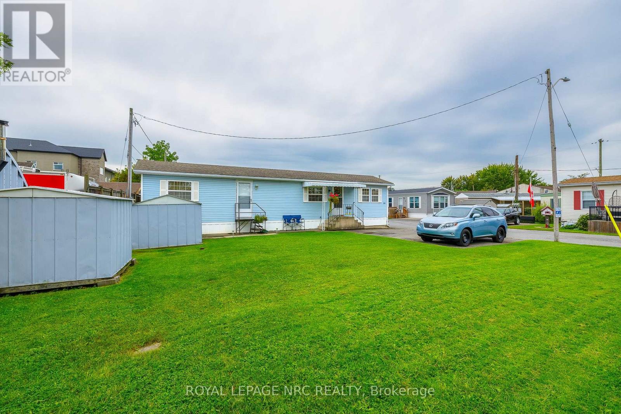
A rare find in Westhill Estates. Large corner lot home meticulously maintained. Manufactured by General Manufacturing Housing and is CSA approved. This home features 2 bedroom - open concept eat in kitchen/ family room with a 4 pc bath complete with full size laundry included. Furnace, AC and Hot Water Heater are all owned and under 8 yrs old. The peak roof shingles were done in 2020. Large corner lot with lots of yard to enjoy plus it includes parking for 3 vehicle's. The 2 entrances are perfect if your wanting to add a sun deck. Centrally located close to all amenities in a great family community. Pad fees are $738.00 per month which includes property taxes. Garbage and snow removal are included in fees. Don't let this one pass you by. (id:38042)
101 - 241 St. Paul Street W, St. Catharines Property Overview
|
MLS® Number
|
X13800360 |
|
Property Type
|
Single Family |
|
Community Name
|
458 - Western Hill |
|
Features
|
Lighting |
|
Parking Space Total
|
3 |
|
Structure
|
Shed |
101 - 241 St. Paul Street W, St. Catharines Building Features
|
Bathroom Total
|
1 |
|
Bedrooms Above Ground
|
2 |
|
Bedrooms Total
|
2 |
|
Age
|
51 To 99 Years |
|
Amenities
|
Separate Electricity Meters |
|
Appliances
|
Water Heater, Water Meter, All |
|
Architectural Style
|
Bungalow |
|
Basement Type
|
None |
|
Cooling Type
|
Central Air Conditioning |
|
Exterior Finish
|
Vinyl Siding |
|
Flooring Type
|
Linoleum |
|
Heating Fuel
|
Electric |
|
Heating Type
|
Forced Air |
|
Stories Total
|
1 |
|
Size Interior
|
700 - 1,100 Ft2 |
|
Type
|
Mobile Home |
|
Utility Water
|
Municipal Water |
101 - 241 St. Paul Street W, St. Catharines Parking
101 - 241 St. Paul Street W, St. Catharines Land Details
|
Acreage
|
No |
|
Landscape Features
|
Landscaped |
|
Sewer
|
Sanitary Sewer |
101 - 241 St. Paul Street W, St. Catharines Rooms
| Floor |
Room Type |
Length |
Width |
Dimensions |
|
Main Level |
Primary Bedroom |
3.6 m |
3.23 m |
3.6 m x 3.23 m |
|
Main Level |
Bedroom 2 |
3.66 m |
2.41 m |
3.66 m x 2.41 m |
|
Main Level |
Kitchen |
5.06 m |
4.79 m |
5.06 m x 4.79 m |
|
Main Level |
Family Room |
5.09 m |
4.79 m |
5.09 m x 4.79 m |
|
Main Level |
Bathroom |
2.56 m |
2.01 m |
2.56 m x 2.01 m |
101 - 241 St. Paul Street W, St. Catharines Utilities
|
Cable
|
Available |
|
Electricity
|
Installed |