
10 Thorold Road Welland, Ontario L3C 3T2

$299,900
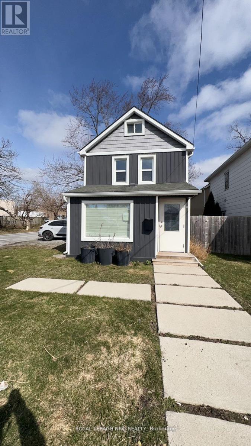
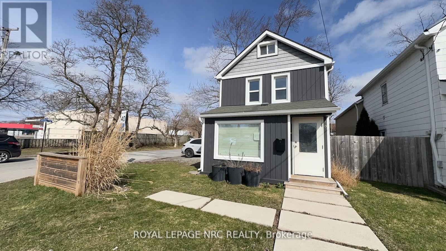
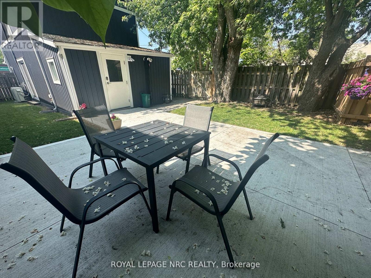
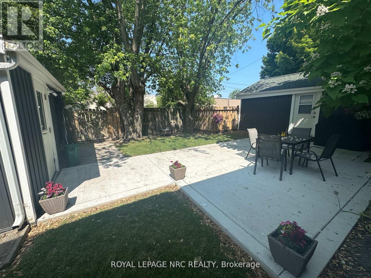
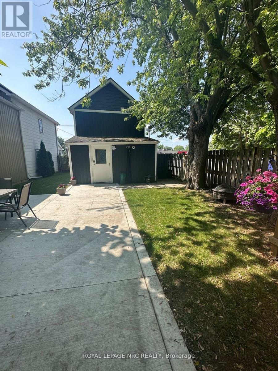
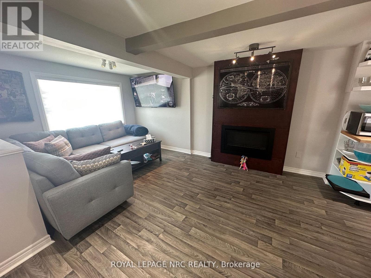
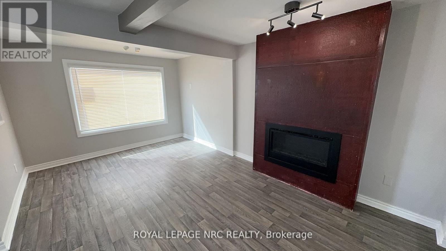
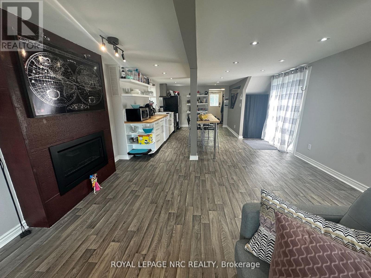
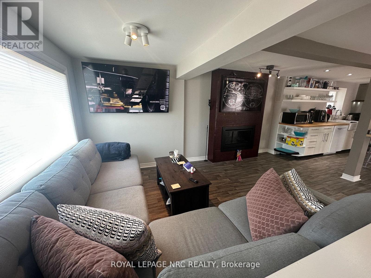
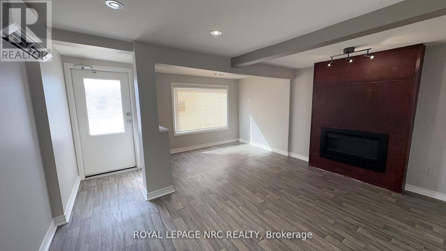
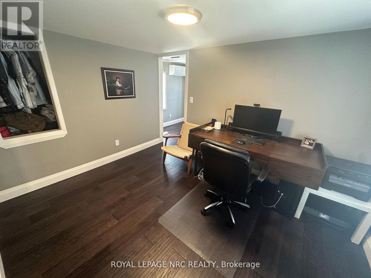
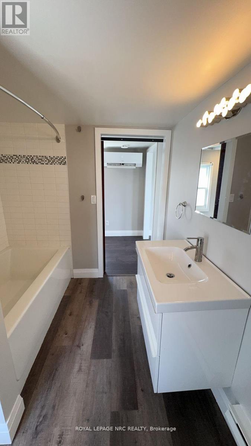
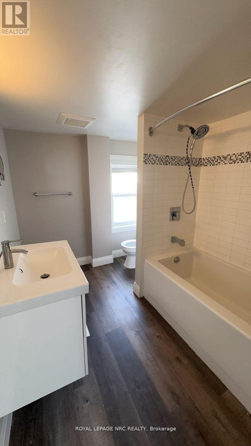
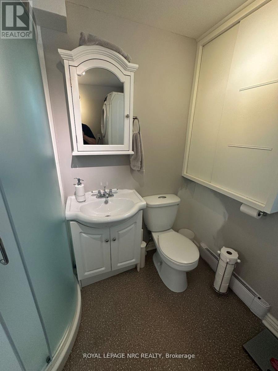
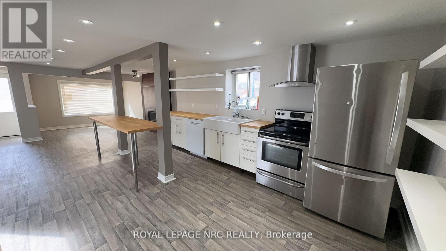
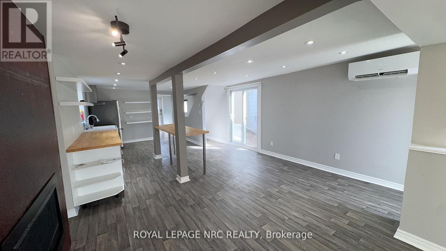
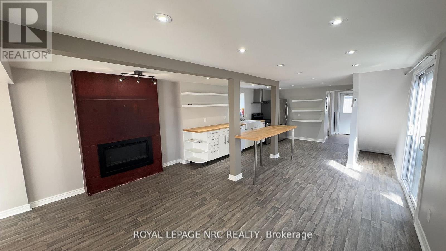
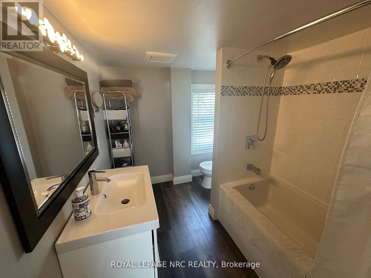
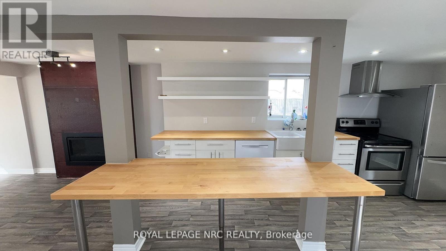
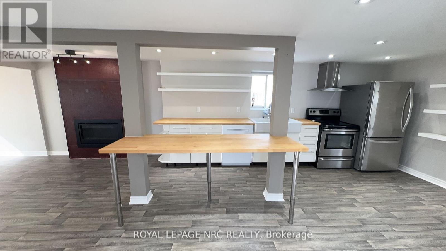
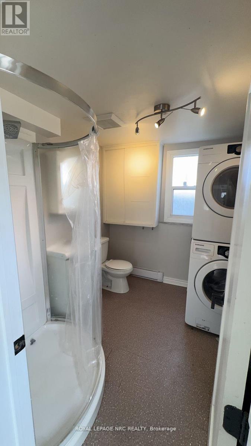
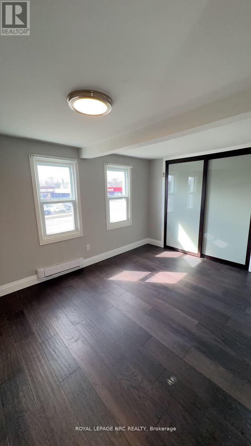
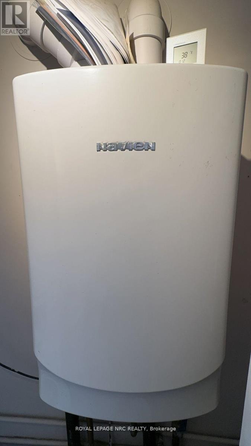
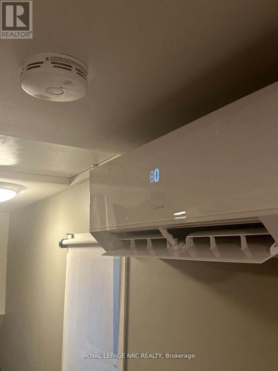
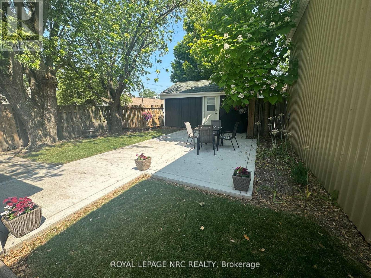
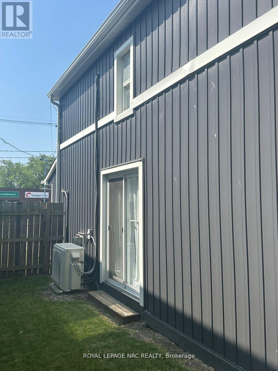
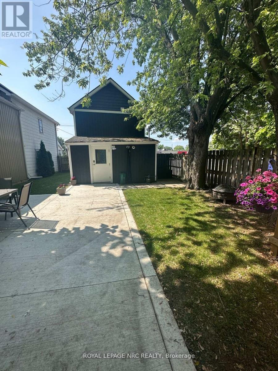
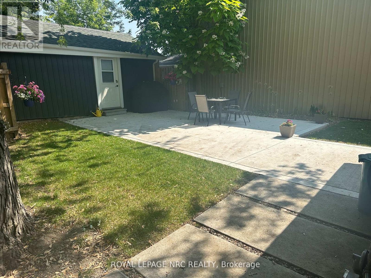
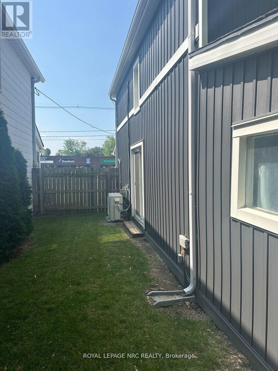
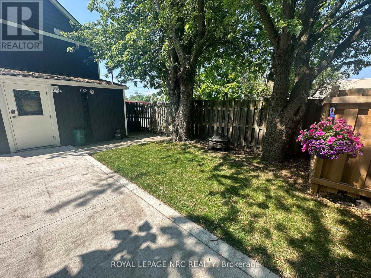
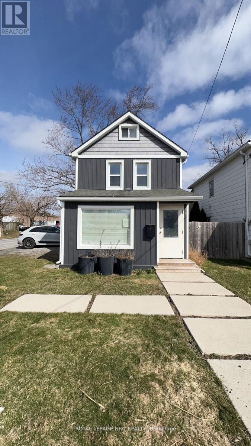
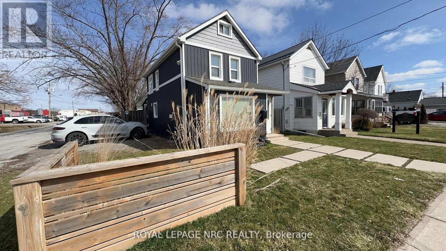
Extensively updated property with desirable C3 zoning offering flexible residential, commercial, office, or mixed-use opportunities. This efficient no-basement design offers easy maintenance and added peace of mind with no basement flooding concerns. The main floor was fully renovated to the studs in 2014 with updated plumbing, electrical, insulation, drywall, kitchen, windows, pot lights, tankless water heater, and Norwood hardwood stairs. Additional updates include refreshed bathrooms, natural gas fireplace, split duct heating and cooling system (2022), spray foam insulated crawlspace, LED lighting, commercial-grade doors, and parking for up to 8 vehicles.Detached garage with hydro features updated siding, insulation, and concrete floor. Conveniently located close to amenities, Niagara College, and Seaway Mall. A great move-in ready opportunity for homeowners, investors, or business owners seeking flexible C3 zoning potential. (id:38042)
10 Thorold Road, Welland Property Overview
| MLS® Number | X13159308 |
| Property Type | Single Family |
| Community Name | 767 - N. Welland |
| Parking Space Total | 9 |
| View Type | City View |
10 Thorold Road, Welland Building Features
| Bathroom Total | 2 |
| Bedrooms Above Ground | 2 |
| Bedrooms Total | 2 |
| Amenities | Fireplace(s) |
| Appliances | Water Heater, Water Meter, Dishwasher, Dryer, Stove, Washer, Refrigerator |
| Basement Type | Crawl Space |
| Construction Style Attachment | Detached |
| Cooling Type | Wall Unit |
| Exterior Finish | Vinyl Siding |
| Fireplace Present | Yes |
| Fireplace Total | 1 |
| Foundation Type | Block |
| Heating Fuel | Electric |
| Heating Type | Baseboard Heaters, Heat Pump |
| Stories Total | 2 |
| Size Interior | 1,100 - 1,500 Ft2 |
| Type | House |
| Utility Water | Municipal Water |
10 Thorold Road, Welland Parking
| Detached Garage | |
| Garage |
10 Thorold Road, Welland Land Details
| Acreage | No |
| Sewer | Sanitary Sewer |
| Size Depth | 103 Ft ,10 In |
| Size Frontage | 25 Ft |
| Size Irregular | 25 X 103.9 Ft |
| Size Total Text | 25 X 103.9 Ft |
| Zoning Description | C3 |
10 Thorold Road, Welland Rooms
| Floor | Room Type | Length | Width | Dimensions |
|---|---|---|---|---|
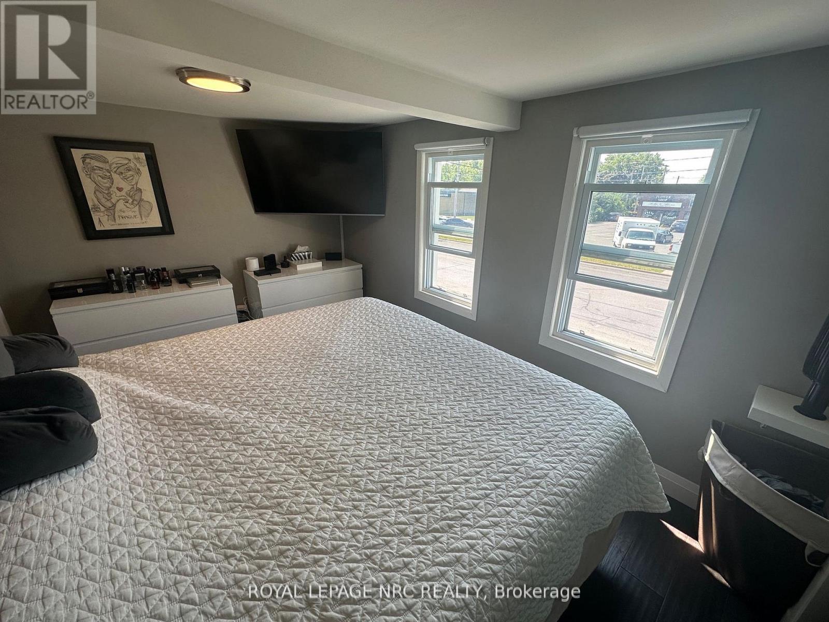
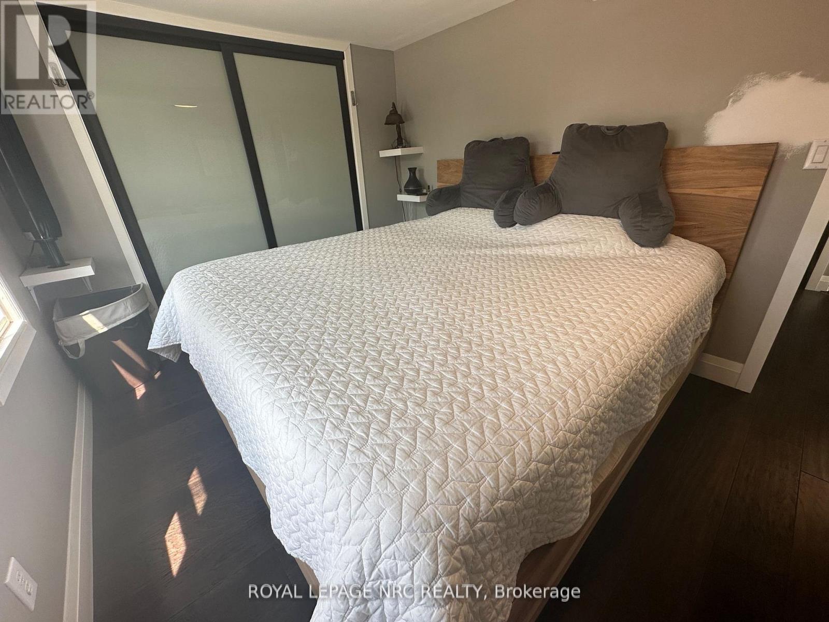
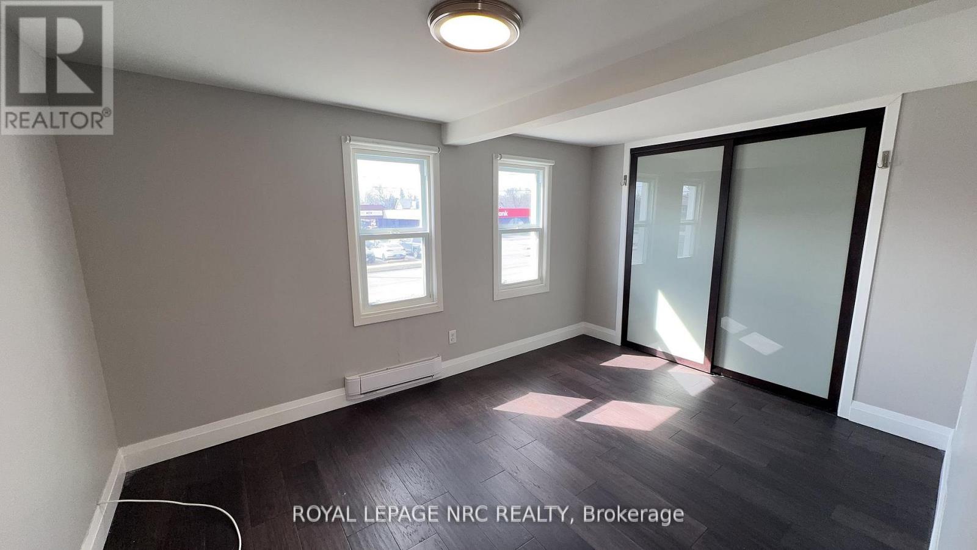
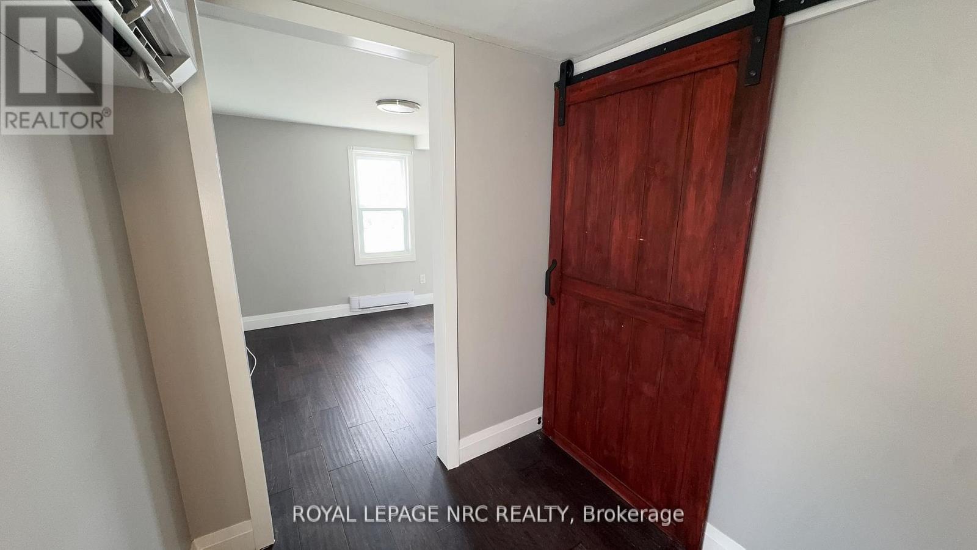
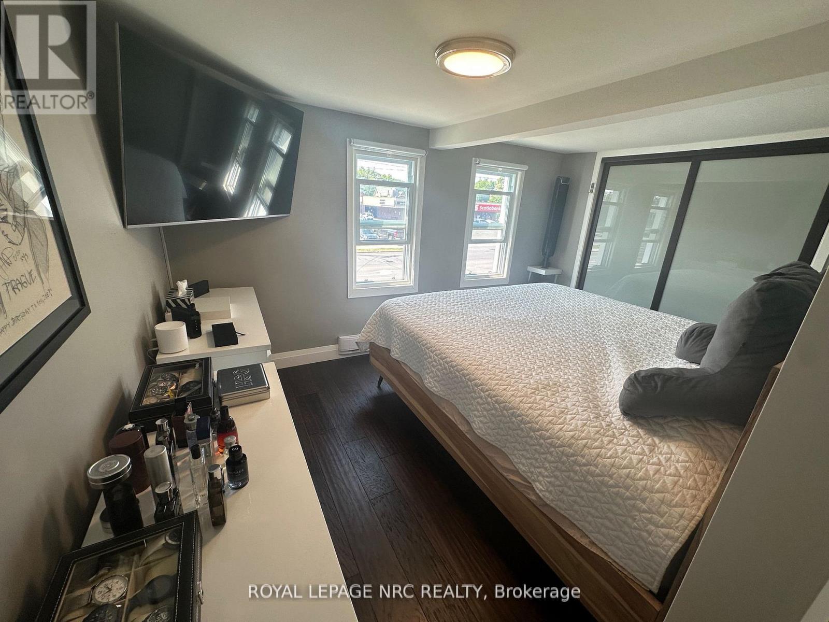
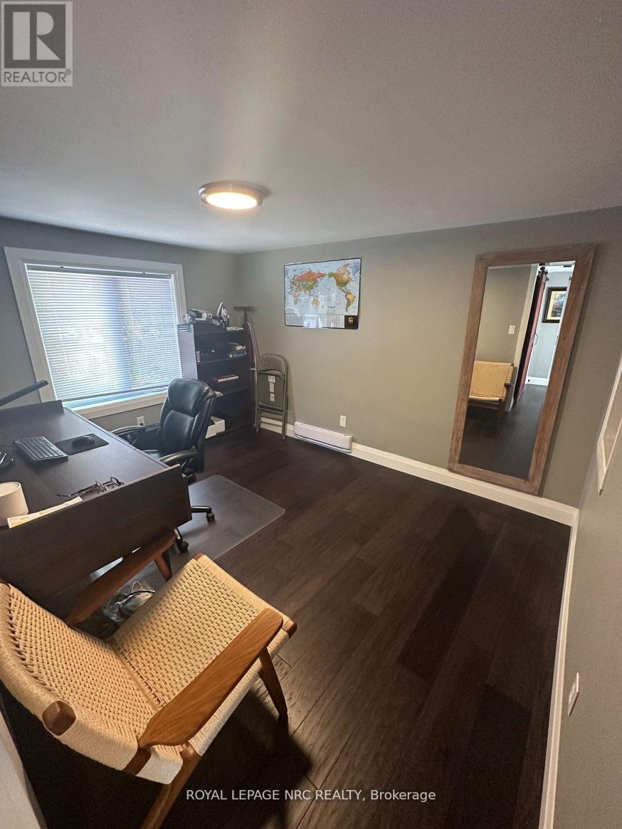
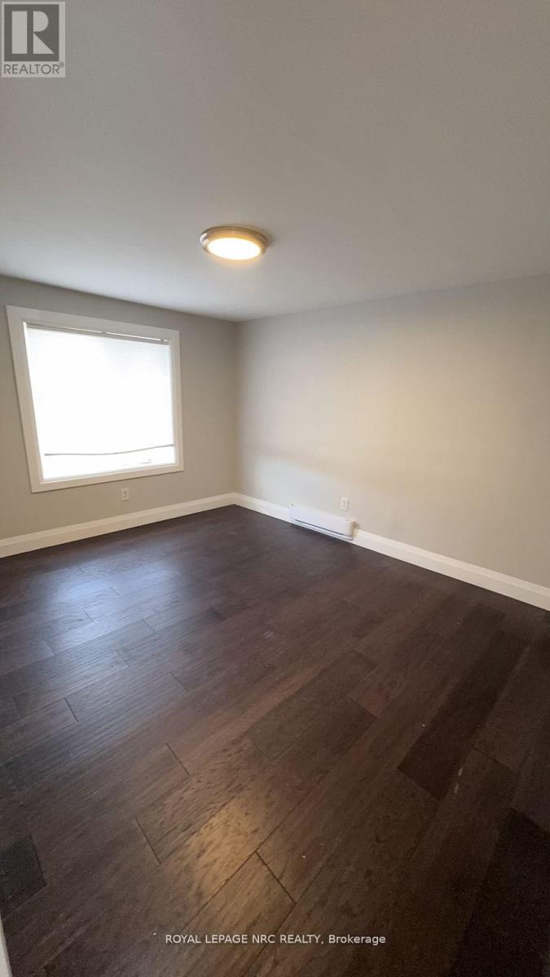
| Second Level | Bedroom | 3.83 m | 2.63 m | 3.83 m x 2.63 m |
| Second Level | Bedroom 2 | 3.53 m | 2.77 m | 3.53 m x 2.77 m |
| Second Level | Bathroom | Measurements not available | ||
| Main Level | Family Room | 4.95 m | 4.19 m | 4.95 m x 4.19 m |
| Main Level | Kitchen | 4.85 m | 4.44 m | 4.85 m x 4.44 m |
| Main Level | Bathroom | Measurements not available |


The trademarks REALTOR®, REALTORS®, and the REALTOR® logo are controlled by The Canadian Real Estate Association (CREA) and identify real estate professionals who are members of CREA. The trademarks MLS®, Multiple Listing Service® and the associated logos are owned by The Canadian Real Estate Association (CREA) and identify the quality of services provided by real estate professionals who are members of CREA. The trademark DDF® is owned by The Canadian Real Estate Association (CREA) and identifies CREA's Data Distribution Facility (DDF®)
May 24 2026 11:21:37
Niagara Association of REALTORS®
Royal LePage NRC Realty