
10 Ancaster Boulevard St. Catharines, Ontario L2M 6V9

$599,000
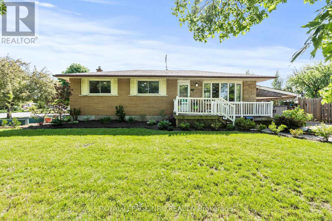
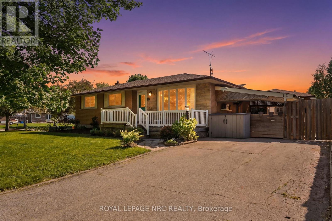
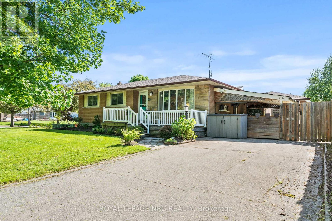
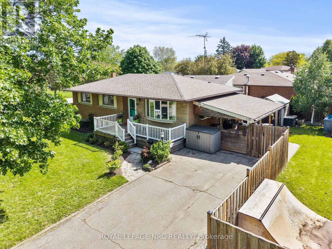
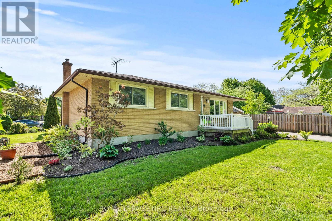
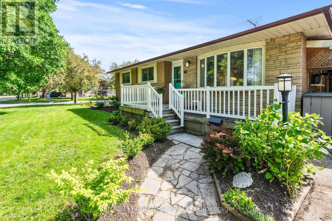
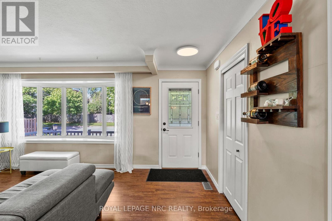
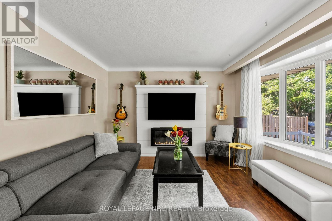
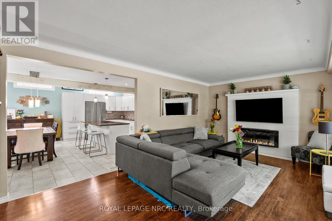
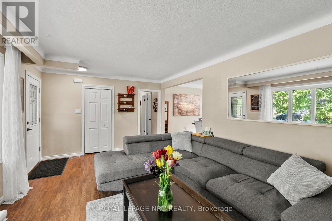
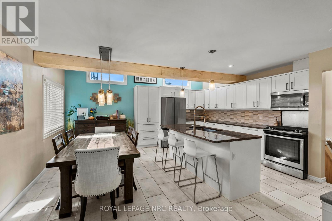
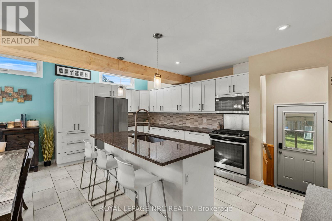
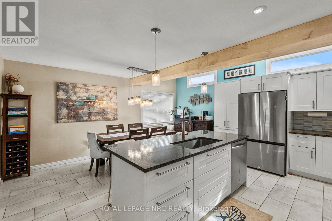
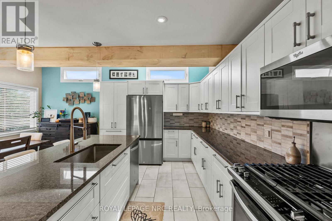
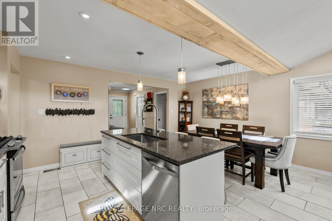
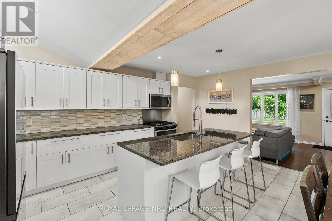
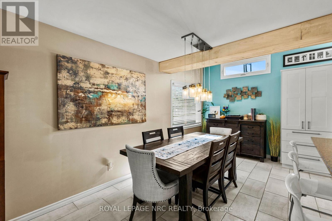
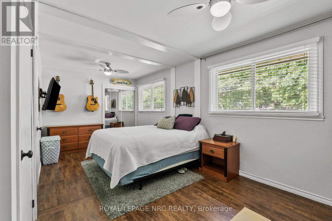
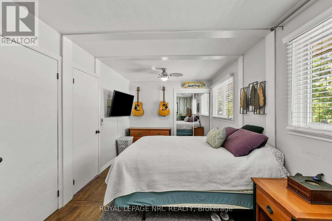
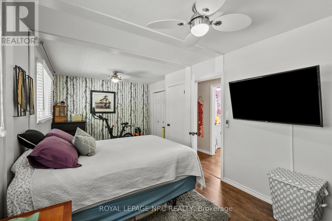
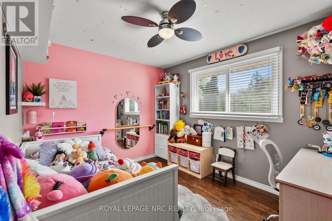
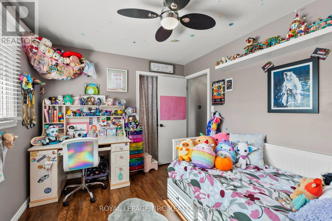
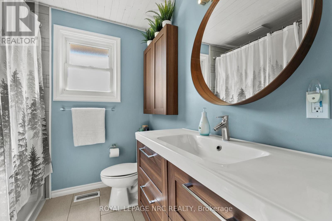
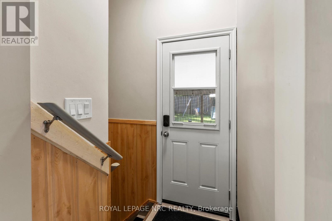
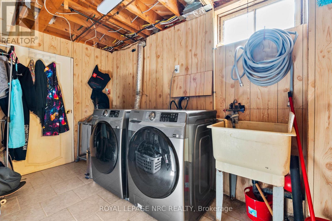
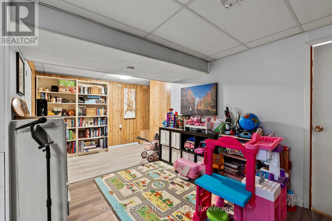
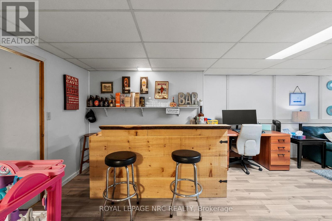
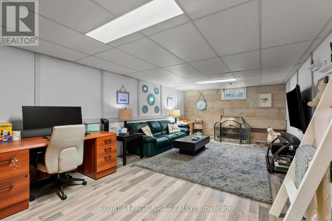
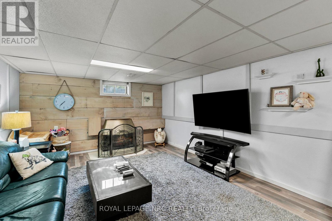
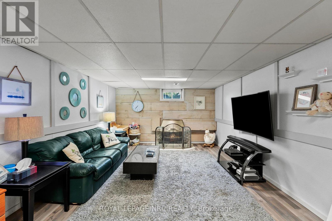
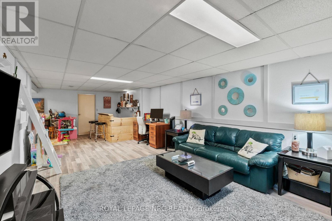
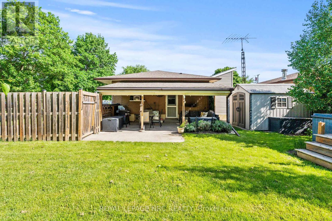
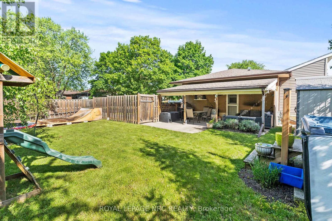
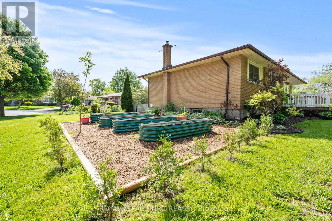
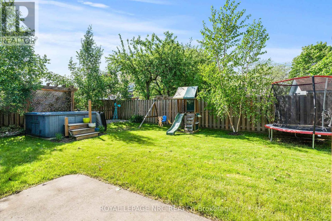
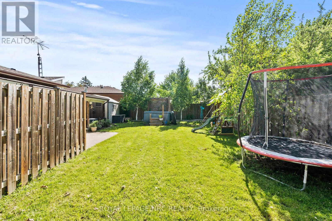
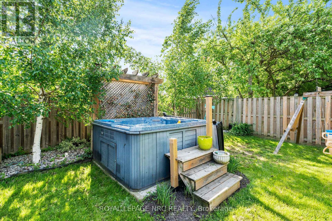
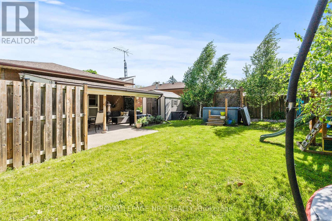
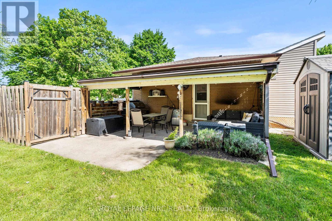
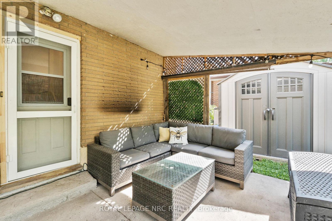
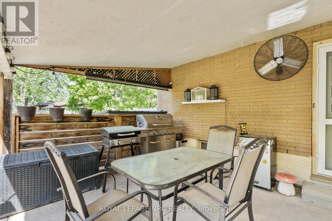
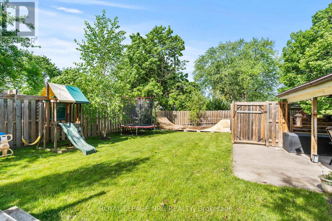
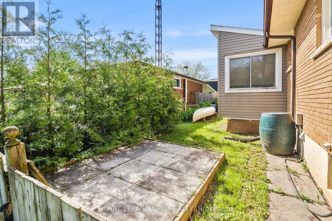
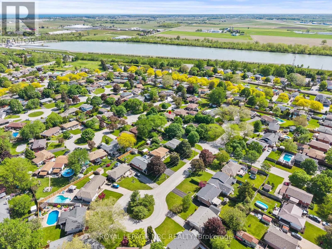
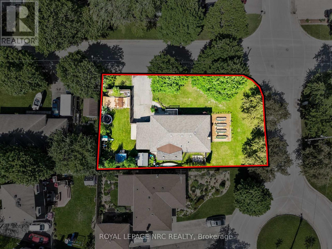
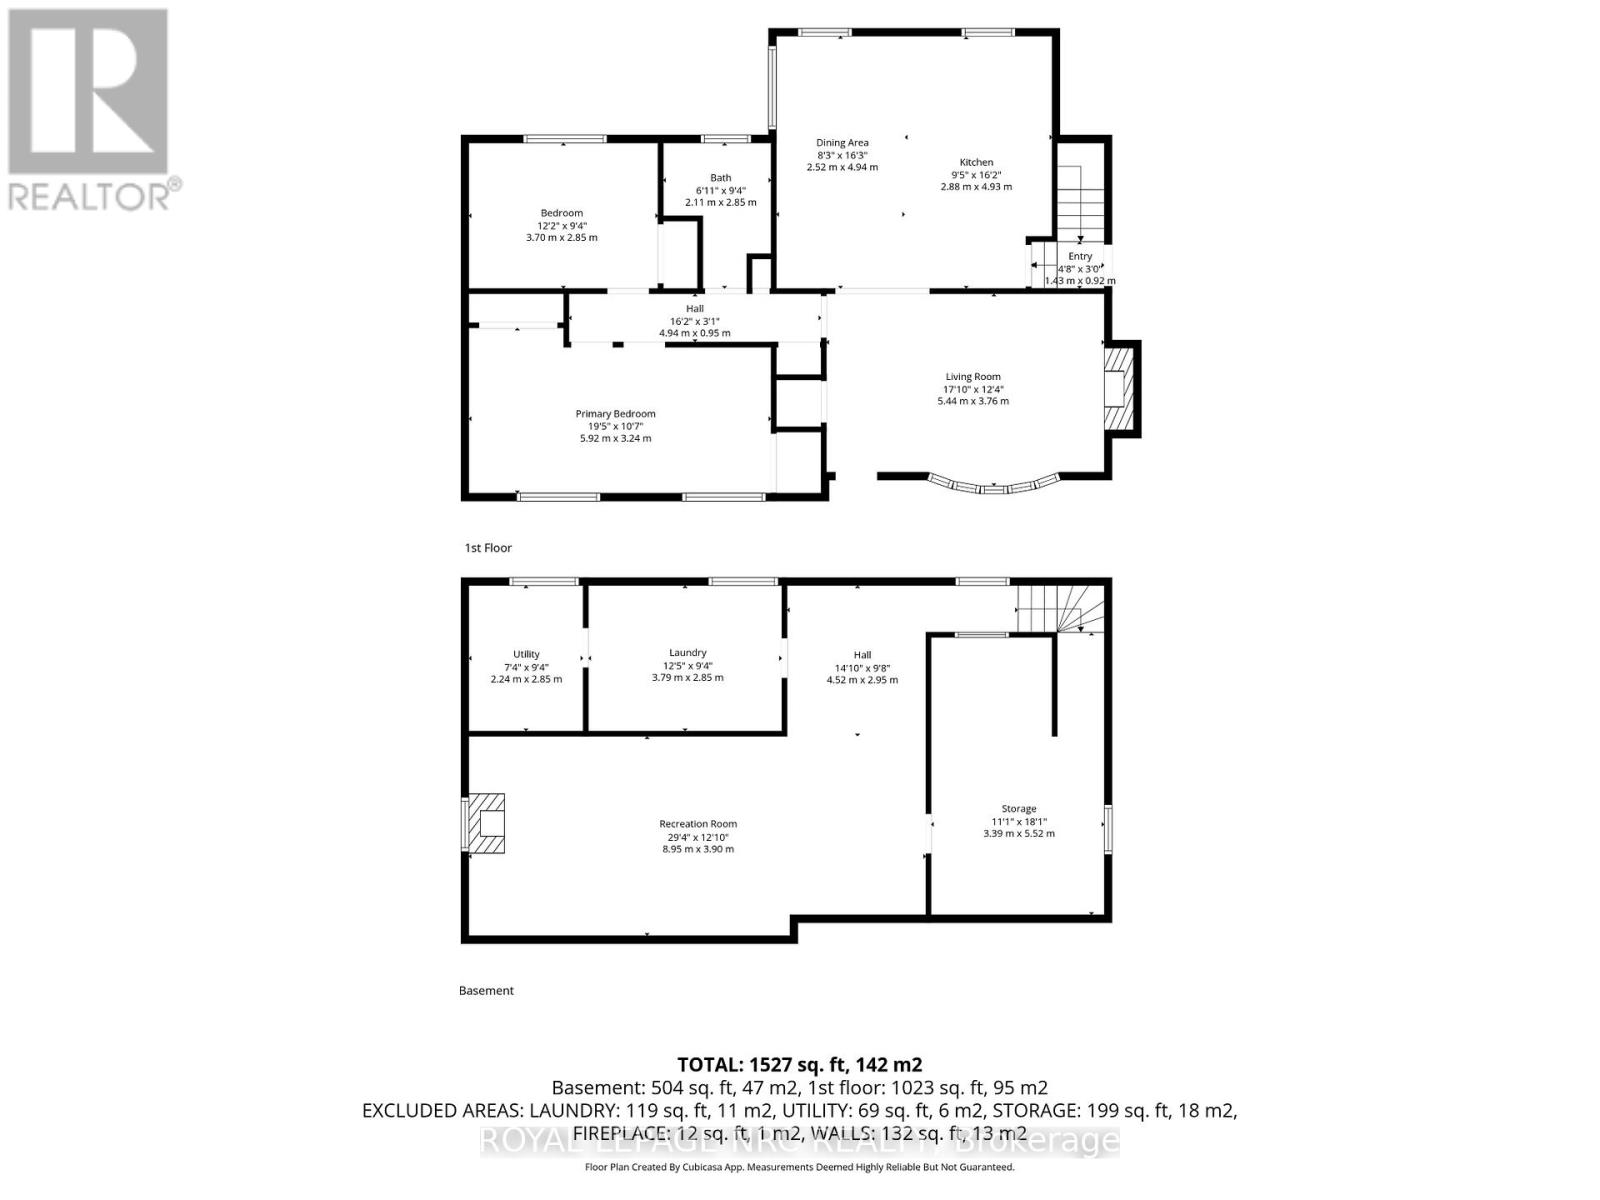
Great north end opportunity! Solid fully finished, brick bungalow on a corner lot with over 1000 sq ft above grade, this home features a bright open-concept living room and updated kitchen (2016) with granite countertops, island, and added windows for natural light. Originally a 3-bedroom, currently configured as 2 bedrooms with easy potential to convert back. Updated 3-piece bath (2017). Fully finished lower level with spacious family room, bar area, laundry, and storage. Large side yard with fully fenced section-ideal for families or entertaining. Carport + parking for 4. A great opportunity in an area where updated kitchens are hard to find! A standout opportunity in a sought-after neighborhood, you don't want to miss it. (id:38042)
10 Ancaster Boulevard, St. Catharines Open House
10 Ancaster Boulevard, St. Catharines has an upcoming open house.
2:00 pm
Ends at:4:00 pm
10 Ancaster Boulevard, St. Catharines Property Overview
| MLS® Number | X13165616 |
| Property Type | Single Family |
| Community Name | 444 - Carlton/Bunting |
| Amenities Near By | Place Of Worship, Schools |
| Community Features | School Bus |
| Equipment Type | Water Heater |
| Features | Carpet Free |
| Parking Space Total | 4 |
| Rental Equipment Type | Water Heater |
10 Ancaster Boulevard, St. Catharines Building Features
| Bathroom Total | 1 |
| Bedrooms Above Ground | 2 |
| Bedrooms Total | 2 |
| Amenities | Fireplace(s) |
| Appliances | Hot Tub, Dishwasher, Dryer, Microwave, Gas Stove(s), Washer, Refrigerator |
| Architectural Style | Bungalow |
| Basement Development | Finished |
| Basement Type | N/a (finished) |
| Construction Style Attachment | Detached |
| Cooling Type | Central Air Conditioning |
| Exterior Finish | Brick |
| Fireplace Present | Yes |
| Fireplace Total | 2 |
| Foundation Type | Poured Concrete |
| Heating Fuel | Electric, Natural Gas |
| Heating Type | Forced Air |
| Stories Total | 1 |
| Size Interior | 700 - 1,100 Ft2 |
| Type | House |
| Utility Water | Municipal Water |
10 Ancaster Boulevard, St. Catharines Parking
| Carport | |
| No Garage |
10 Ancaster Boulevard, St. Catharines Land Details
| Acreage | No |
| Fence Type | Fenced Yard |
| Land Amenities | Place Of Worship, Schools |
| Sewer | Sanitary Sewer |
| Size Depth | 160 Ft ,1 In |
| Size Frontage | 115 Ft ,3 In |
| Size Irregular | 115.3 X 160.1 Ft |
| Size Total Text | 115.3 X 160.1 Ft |
| Zoning Description | R1 |
10 Ancaster Boulevard, St. Catharines Rooms
| Floor | Room Type | Length | Width | Dimensions |
|---|---|---|---|---|
| Basement | Recreational, Games Room | 8.95 m | 3.9 m | 8.95 m x 3.9 m |
| Basement | Laundry Room | 3.79 m | 2.85 m | 3.79 m x 2.85 m |
| Basement | Utility Room | 2.24 m | 2.85 m | 2.24 m x 2.85 m |
| Basement | Other | 3.39 m | 5.52 m | 3.39 m x 5.52 m |
| Main Level | Living Room | 5.44 m | 3.76 m | 5.44 m x 3.76 m |
| Main Level | Dining Room | 2.52 m | 4.94 m | 2.52 m x 4.94 m |
| Main Level | Kitchen | 2.88 m | 4.93 m | 2.88 m x 4.93 m |
| Main Level | Primary Bedroom | 5.92 m | 3.24 m | 5.92 m x 3.24 m |
| Main Level | Bedroom | 3.7 m | 2.85 m | 3.7 m x 2.85 m |
| Main Level | Bathroom | 2.11 m | 2.85 m | 2.11 m x 2.85 m |


The trademarks REALTOR®, REALTORS®, and the REALTOR® logo are controlled by The Canadian Real Estate Association (CREA) and identify real estate professionals who are members of CREA. The trademarks MLS®, Multiple Listing Service® and the associated logos are owned by The Canadian Real Estate Association (CREA) and identify the quality of services provided by real estate professionals who are members of CREA. The trademark DDF® is owned by The Canadian Real Estate Association (CREA) and identifies CREA's Data Distribution Facility (DDF®)
May 24 2026 11:21:40
Niagara Association of REALTORS®
Royal LePage NRC Realty