
1 Nancy Drive St. Catharines, Ontario L2M 1Y4

$815,000
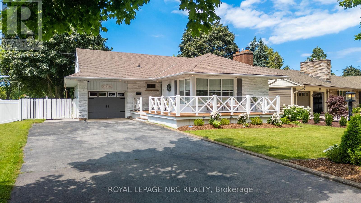
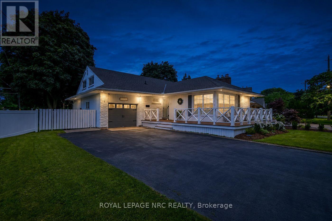
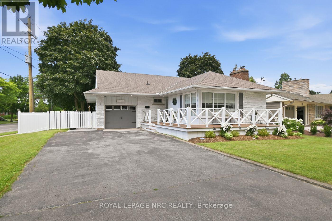
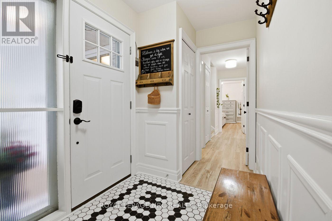
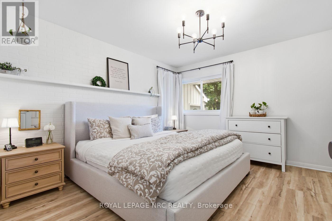
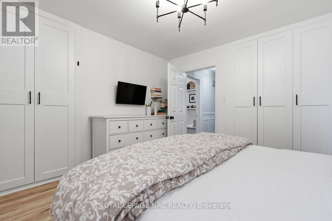
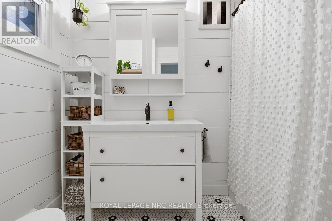
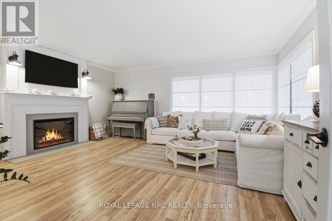
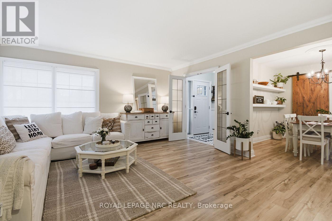
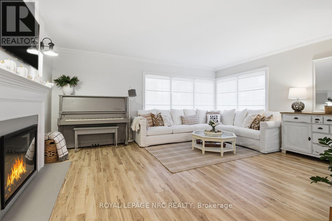
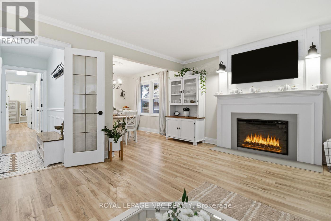
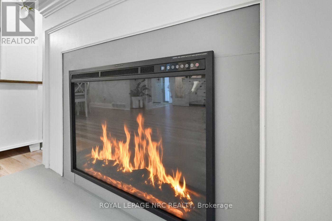
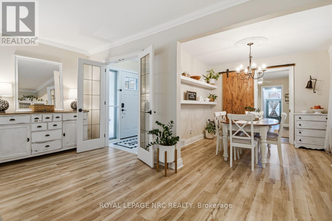
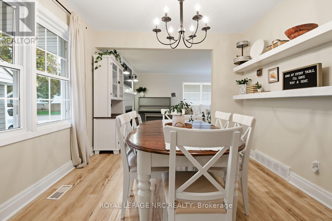
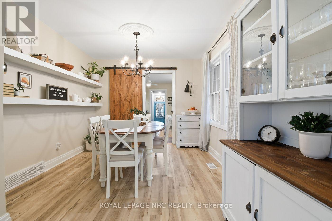
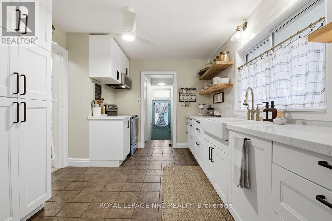
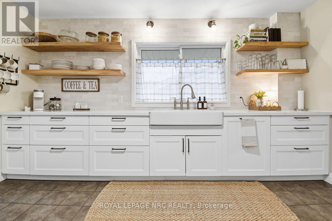
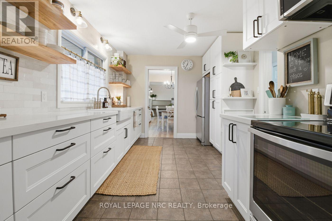
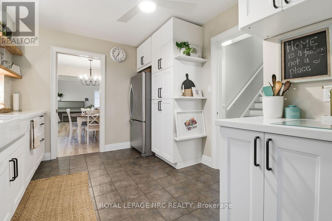
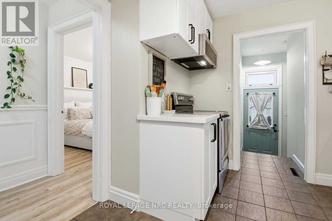
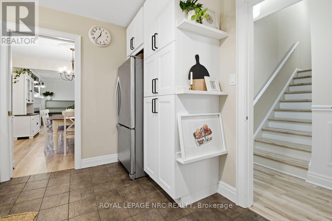
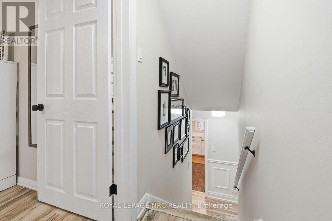
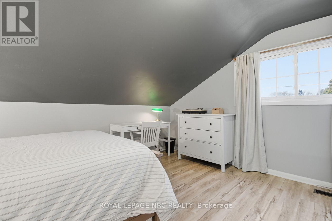
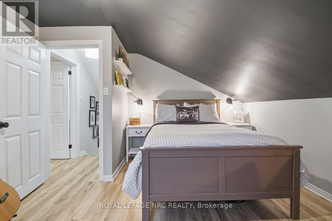
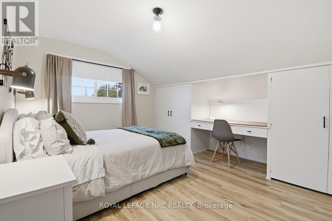
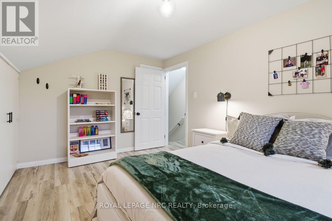
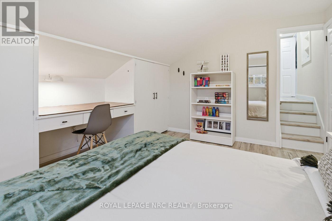
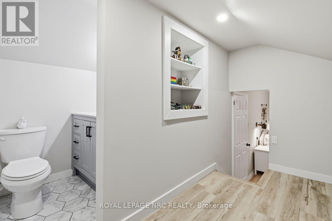
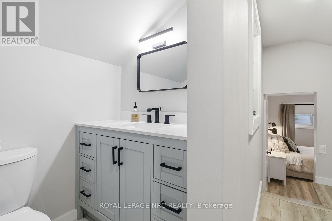
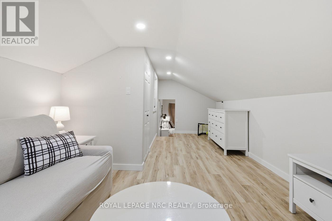
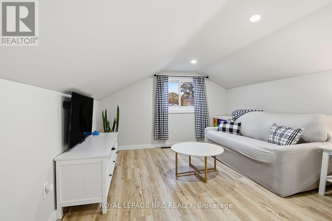
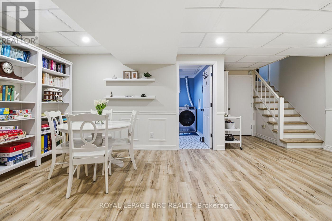
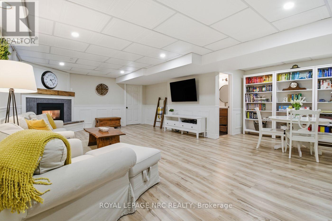
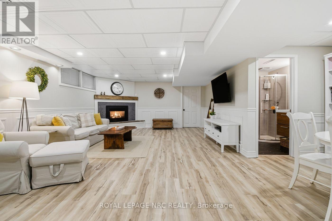
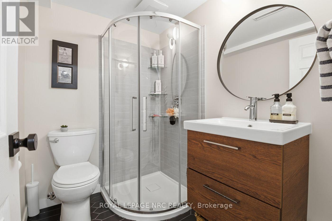
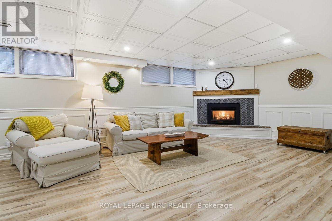
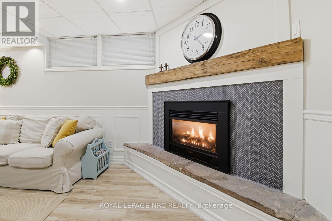
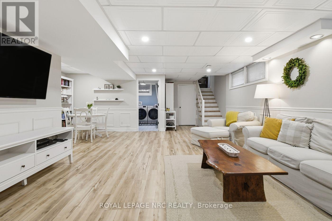
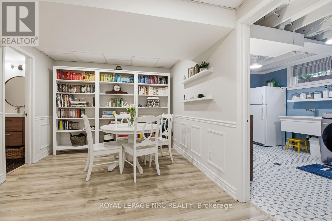
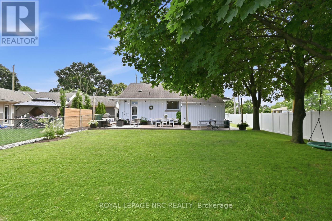
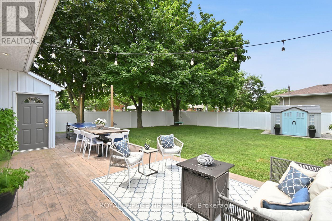
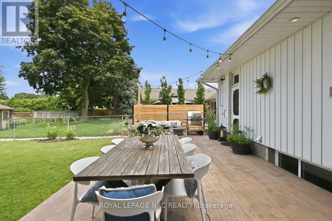
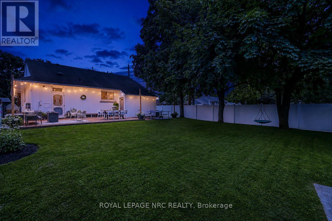
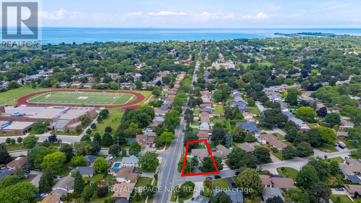
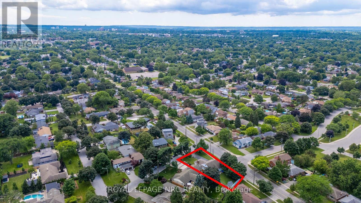
Some homes simply check all of the boxes! Spacious, stylish, and perfectly positioned in one of the North end's most established and sought-after neighbourhoods, this Bungalow Loft offers over 2,000 square feet of beautifully renovated living space where thoughtful design, and modern comfort come together seamlessly. Featuring 3 Bedrooms, 2.5 Baths, two inviting fireplaces, and a carpet-free interior, every space has been carefully reimagined to create a home that is equally suited for growing families, discerning empty nesters, and retirees seeking the ease of main-floor living. The private Primary Suite is conveniently located on the main level, while upstairs boasts two spacious Bedrooms and a versatile Bonus room with its own 2pc Ensuite, providing endless possibilities as a media lounge, home office, children's playroom, yoga studio or guest retreat. Throughout the home, every space has been beautifully updated with flow, warmth and sophistication. The fully fenced backyard offers enough space for summer gatherings or peaceful evenings under the stars. Tucked into the 'Walker's Creek Community' you'll enjoy walking distance to the lake, access to trails, and well-rated elementary and secondary schools. Although located in a quiet neighbourhood, this home offers quick QEW access and is minutes away to important amenities of major shopping, restaurants, Costco and medical facilities. Offering an exceptional blend of design, comfort and lifestyle, this turnkey residence is more than a beautifully renovated house-it's an opportunity to embrace living in a location you'll be proud to call home. (id:38042)
1 Nancy Drive, St. Catharines Open House
1 Nancy Drive, St. Catharines has an upcoming open house.
1:00 pm
Ends at:3:00 pm
1 Nancy Drive, St. Catharines Property Overview
| MLS® Number | X13558350 |
| Property Type | Single Family |
| Community Name | 442 - Vine/Linwell |
| Amenities Near By | Beach, Park, Place Of Worship, Public Transit, Schools |
| Equipment Type | Water Heater |
| Features | Irregular Lot Size, Carpet Free |
| Parking Space Total | 8 |
| Rental Equipment Type | Water Heater |
| Structure | Deck, Porch, Patio(s), Shed |
1 Nancy Drive, St. Catharines Building Features
| Bathroom Total | 3 |
| Bedrooms Above Ground | 3 |
| Bedrooms Total | 3 |
| Age | 51 To 99 Years |
| Amenities | Fireplace(s) |
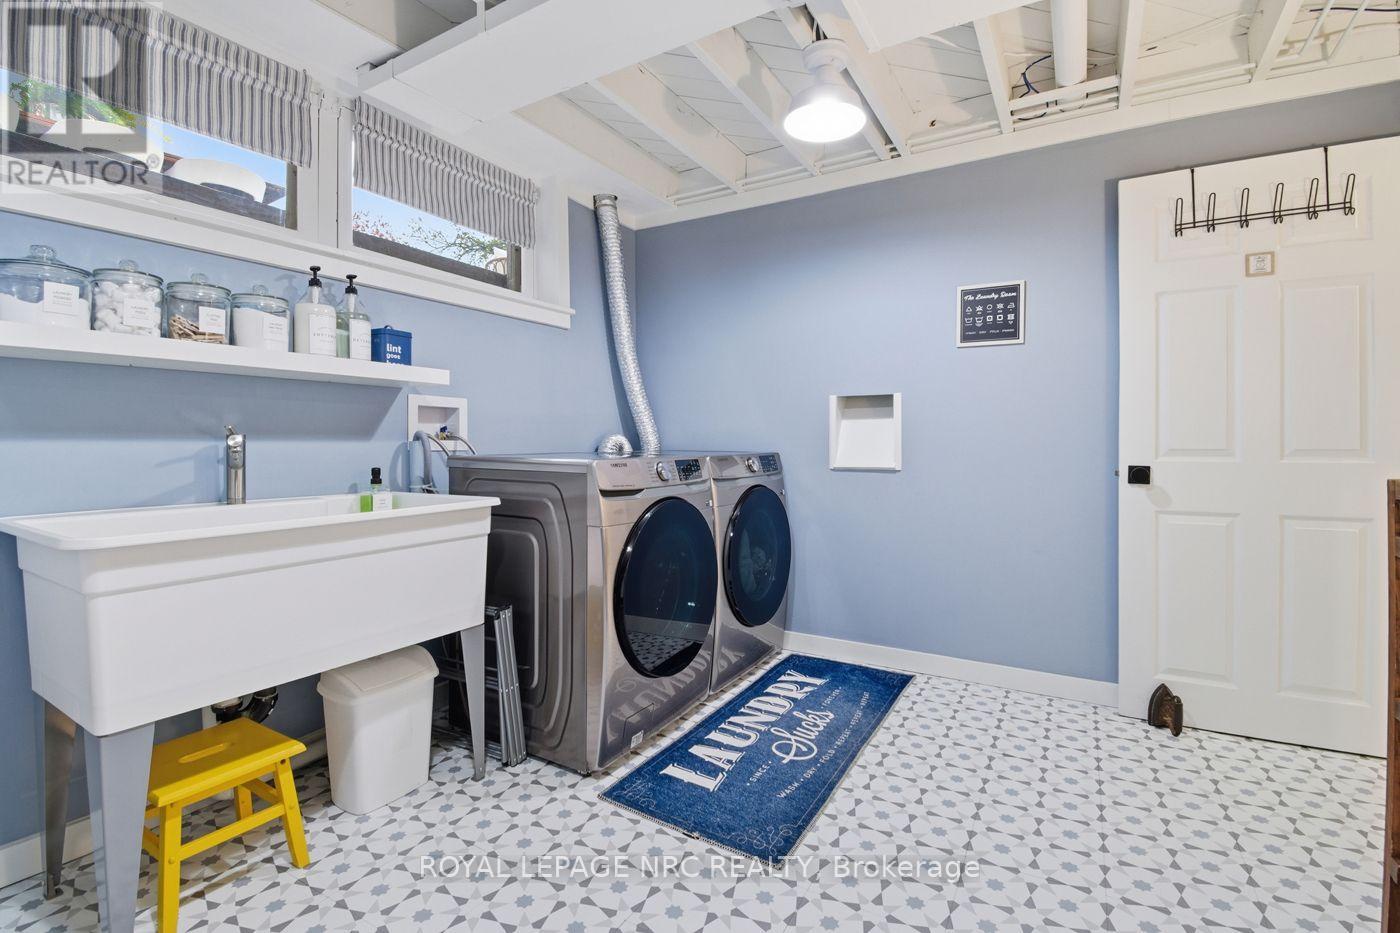
| Appliances | Garage Door Opener Remote(s), Dishwasher, Dryer, Hood Fan, Microwave, Stove, Washer, Refrigerator |
| Basement Development | Finished |
| Basement Type | Full (finished) |
| Construction Style Attachment | Detached |
| Cooling Type | Central Air Conditioning |
| Exterior Finish | Vinyl Siding, Stone |
| Fireplace Present | Yes |
| Fireplace Total | 2 |
| Flooring Type | Hardwood, Vinyl |
| Foundation Type | Poured Concrete |
| Half Bath Total | 1 |
| Heating Fuel | Electric, Natural Gas |
| Heating Type | Forced Air |
| Stories Total | 2 |
| Size Interior | 1,100 - 1,500 Ft2 |
| Type | House |
| Utility Water | Municipal Water |
1 Nancy Drive, St. Catharines Parking
| Attached Garage | |
| Garage |
1 Nancy Drive, St. Catharines Land Details
| Acreage | No |
| Fence Type | Fenced Yard |
| Land Amenities | Beach, Park, Place Of Worship, Public Transit, Schools |
| Sewer | Sanitary Sewer |
| Size Depth | 147 Ft ,8 In |
| Size Frontage | 65 Ft |
| Size Irregular | 65 X 147.7 Ft ; 65ft. Frontage & 50ft. Rear |
| Size Total Text | 65 X 147.7 Ft ; 65ft. Frontage & 50ft. Rear|under 1/2 Acre |
| Zoning Description | R1 |
1 Nancy Drive, St. Catharines Rooms
| Floor | Room Type | Length | Width | Dimensions |
|---|---|---|---|---|
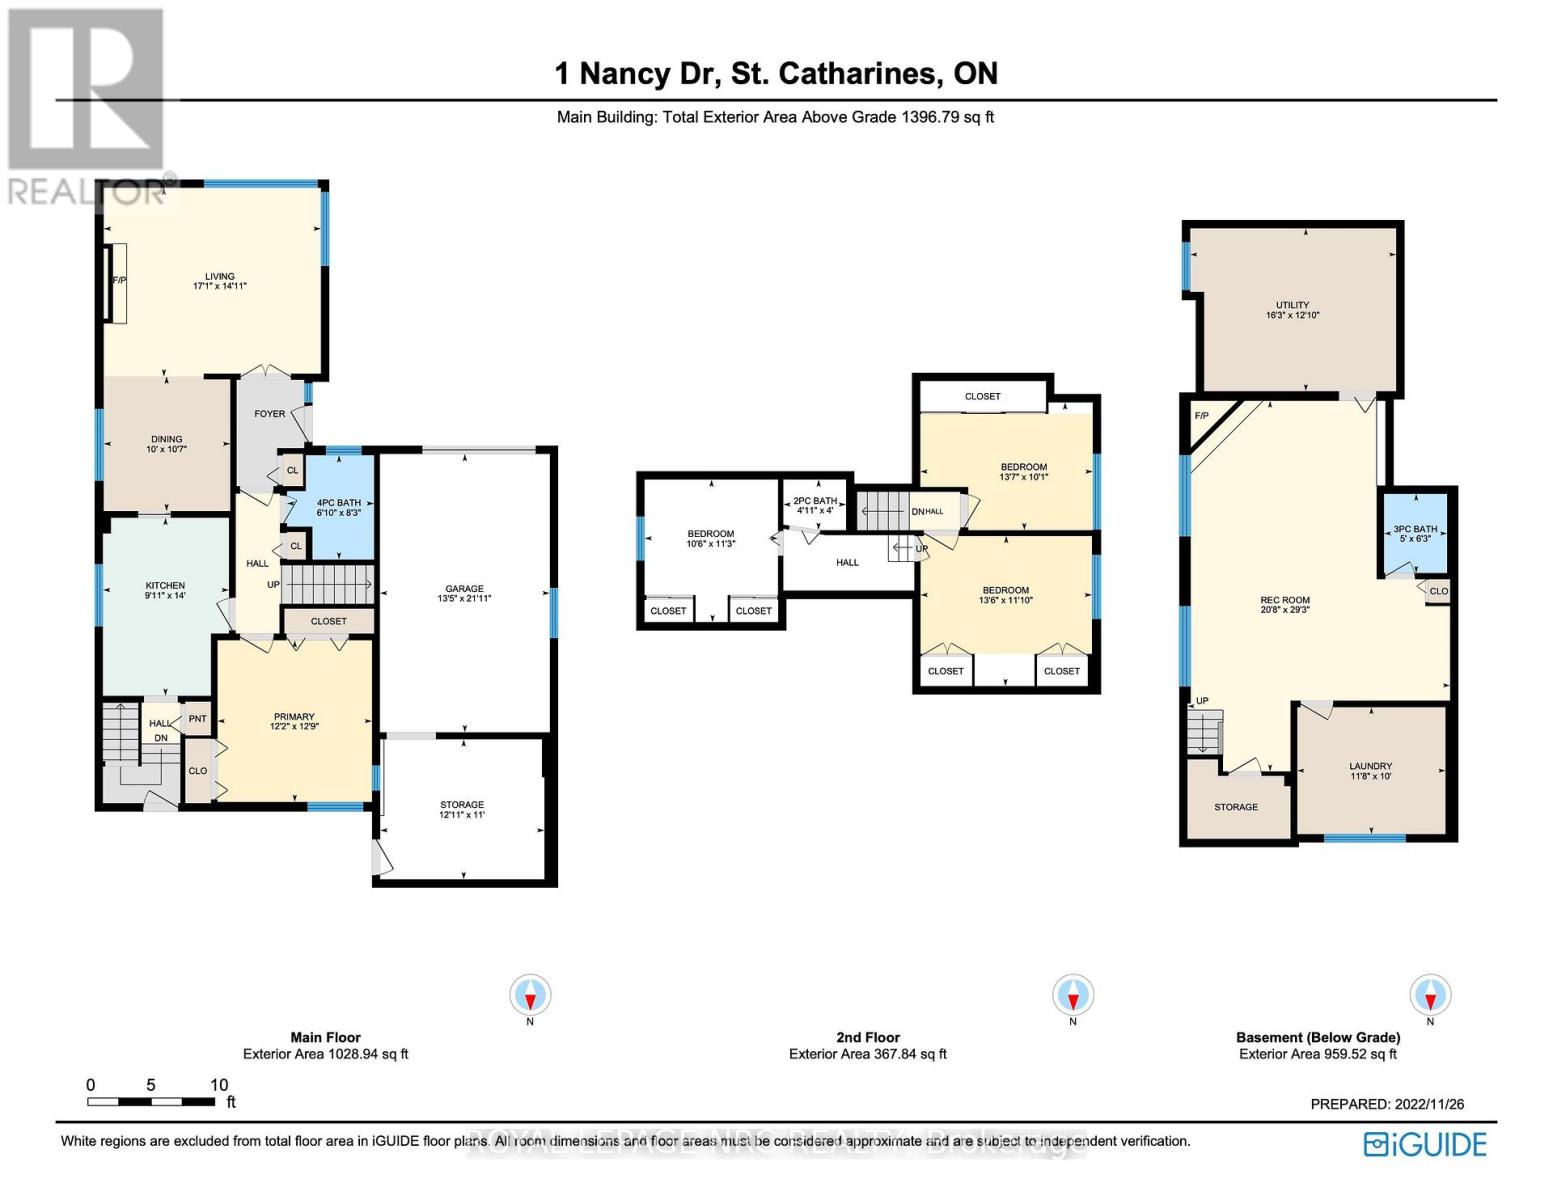
| Second Level | Bedroom | 4.15 m | 3.07 m | 4.15 m x 3.07 m |
| Second Level | Bedroom | 4.12 m | 3.61 m | 4.12 m x 3.61 m |
| Third Level | Other | 3.43 m | 3.21 m | 3.43 m x 3.21 m |
| Basement | Utility Room | 4.95 m | 3.91 m | 4.95 m x 3.91 m |
| Basement | Recreational, Games Room | 8.91 m | 6.31 m | 8.91 m x 6.31 m |
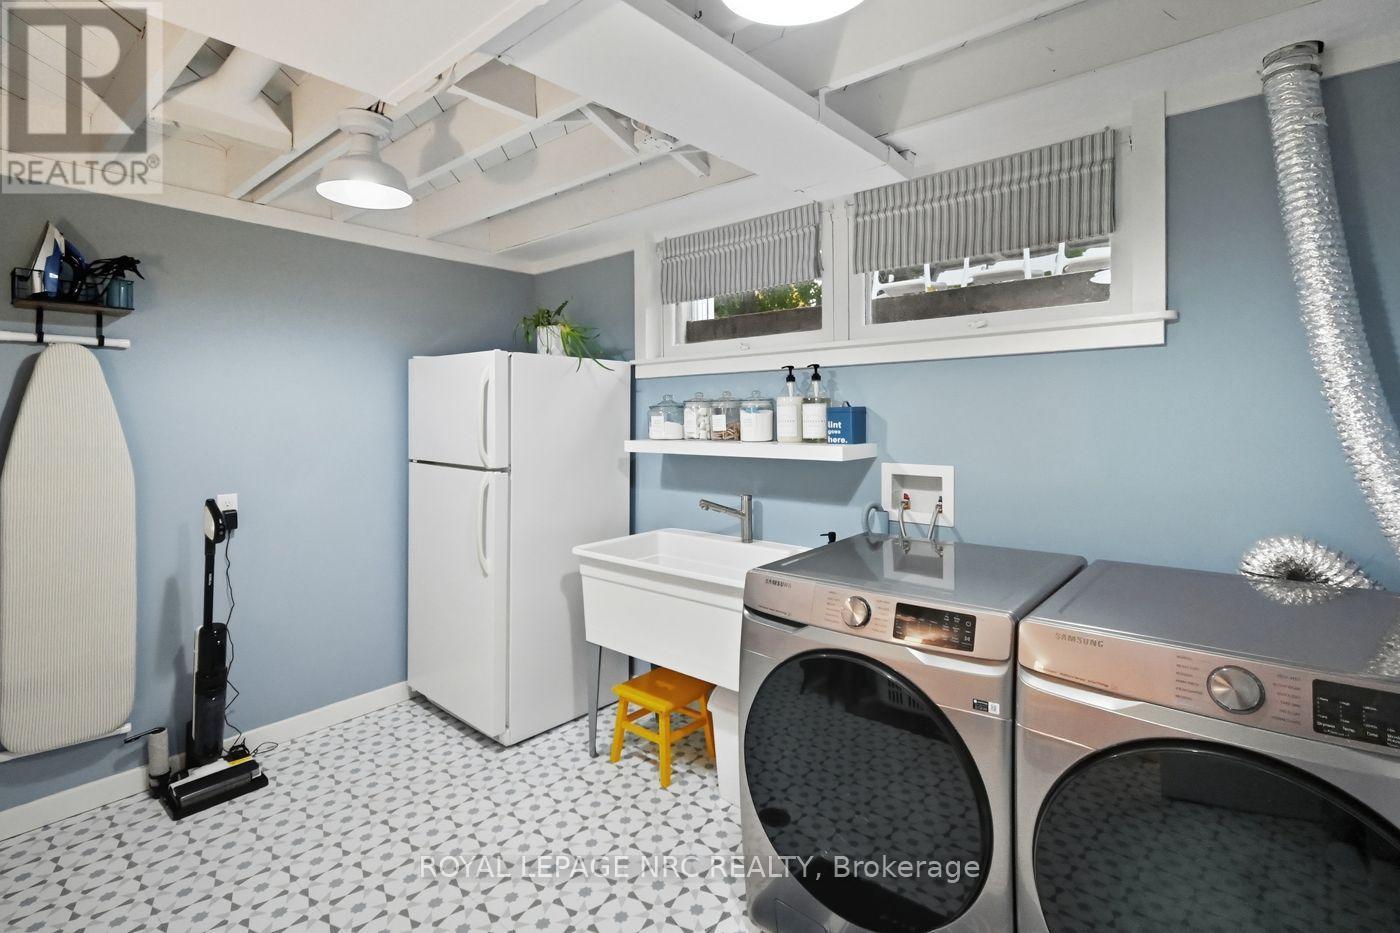
| Basement | Laundry Room | 3.56 m | 3.05 m | 3.56 m x 3.05 m |
| Main Level | Living Room | 5.22 m | 4.54 m | 5.22 m x 4.54 m |
| Main Level | Dining Room | 3.24 m | 3.04 m | 3.24 m x 3.04 m |
| Main Level | Kitchen | 4.28 m | 3.03 m | 4.28 m x 3.03 m |
| Main Level | Primary Bedroom | 3.89 m | 3.71 m | 3.89 m x 3.71 m |
| Main Level | Foyer | 1.65 m | 1.65 m | 1.65 m x 1.65 m |


The trademarks REALTOR®, REALTORS®, and the REALTOR® logo are controlled by The Canadian Real Estate Association (CREA) and identify real estate professionals who are members of CREA. The trademarks MLS®, Multiple Listing Service® and the associated logos are owned by The Canadian Real Estate Association (CREA) and identify the quality of services provided by real estate professionals who are members of CREA. The trademark DDF® is owned by The Canadian Real Estate Association (CREA) and identifies CREA's Data Distribution Facility (DDF®)
July 23 2026 04:33:57
Niagara Association of REALTORS®
Royal LePage NRC Realty