
1 Hilts Court St. Catharines, Ontario L2P 0C9

$549,900
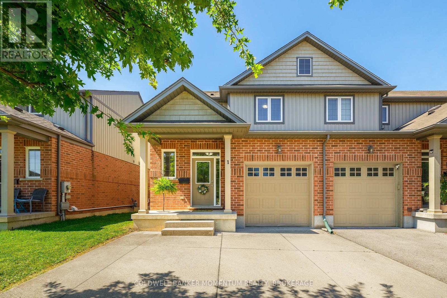
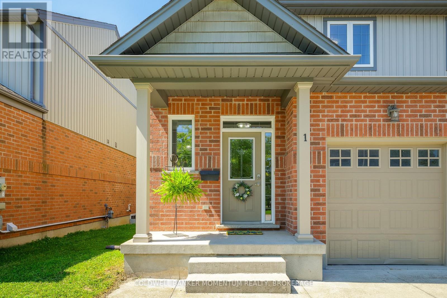
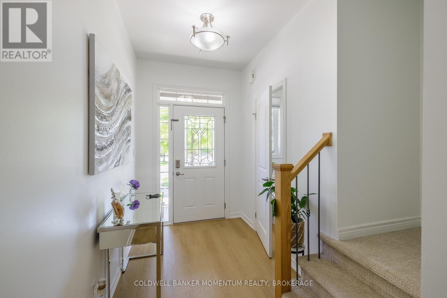
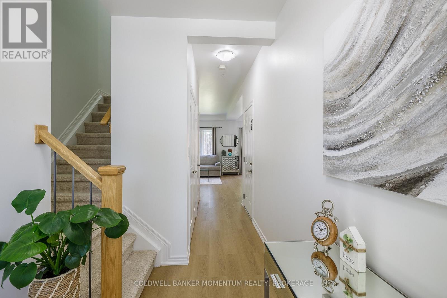
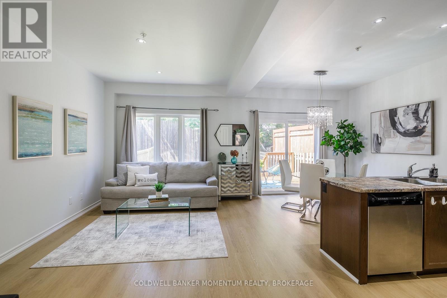
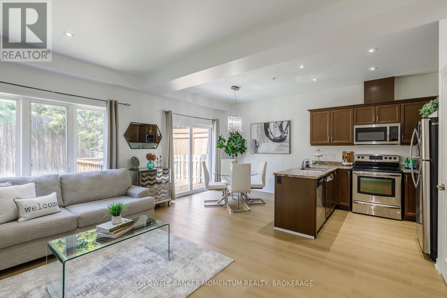
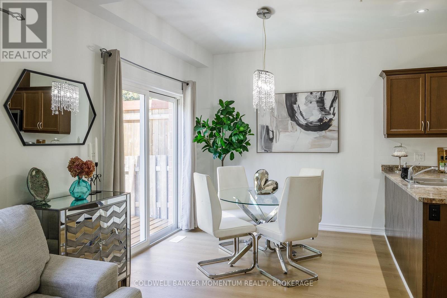
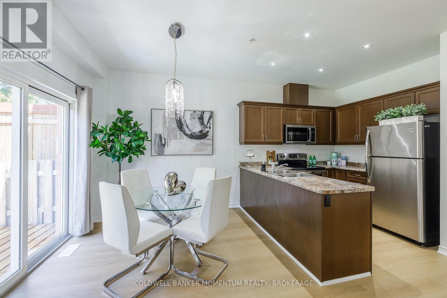
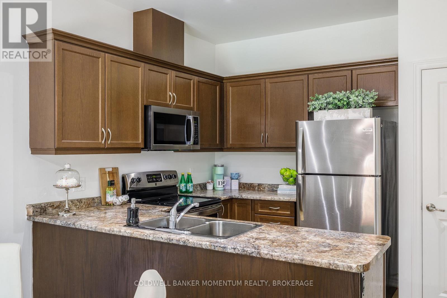
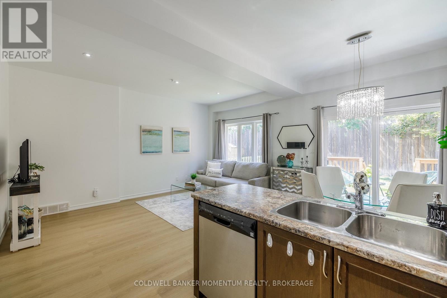
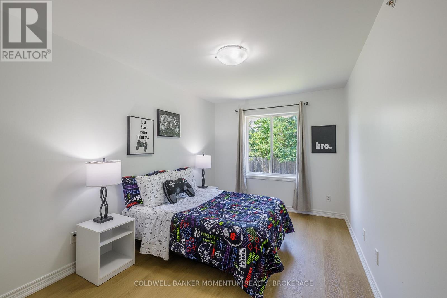
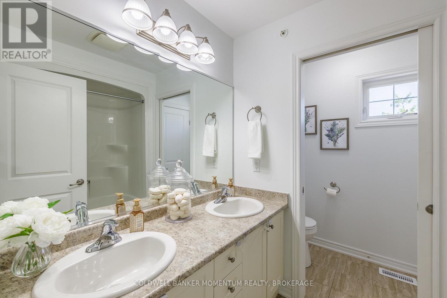
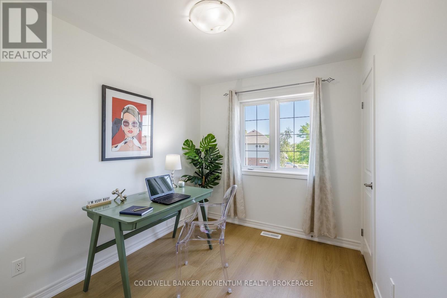
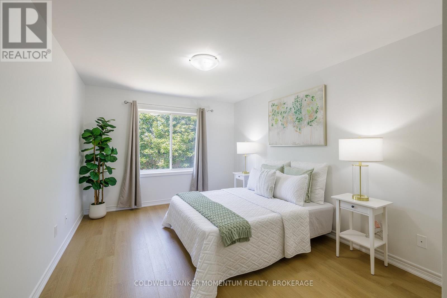
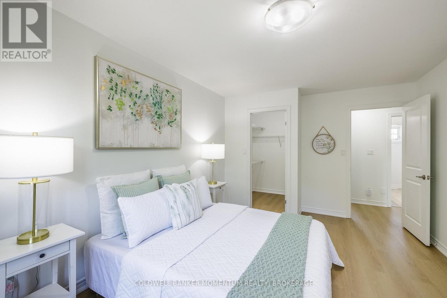
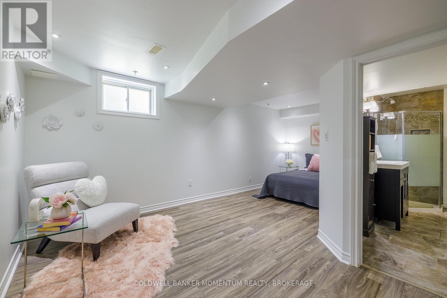
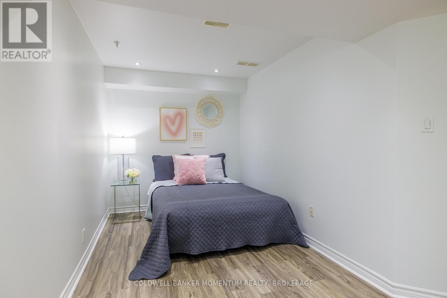
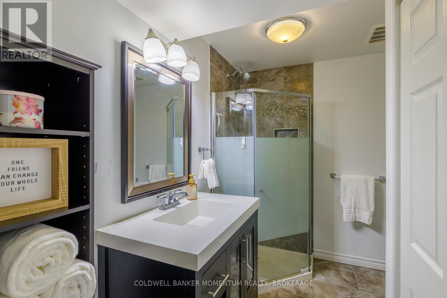
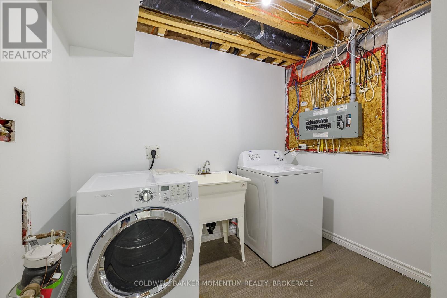
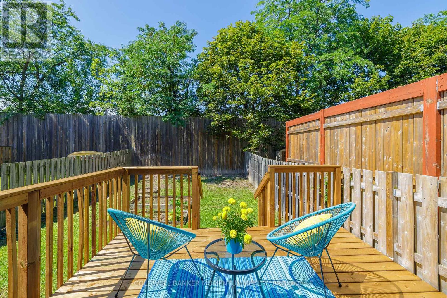
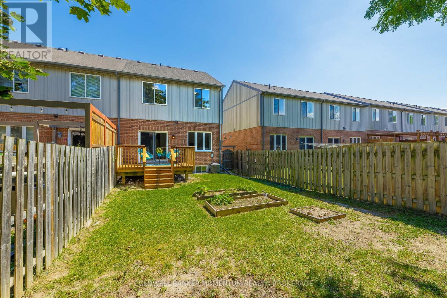
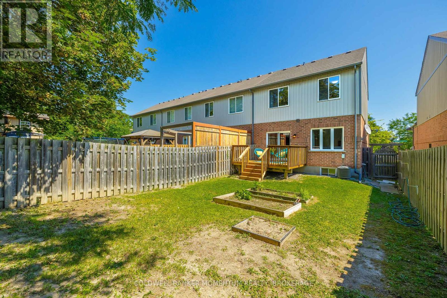
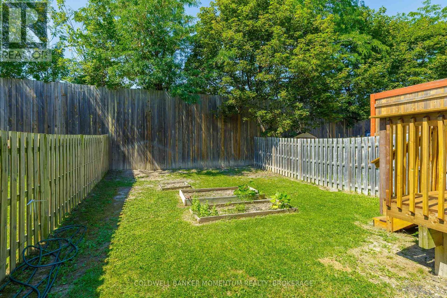
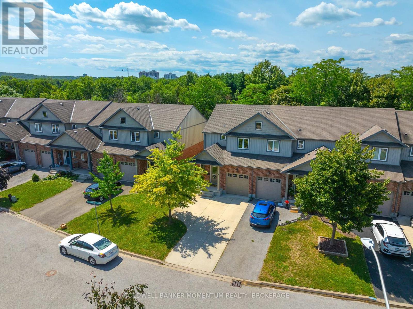
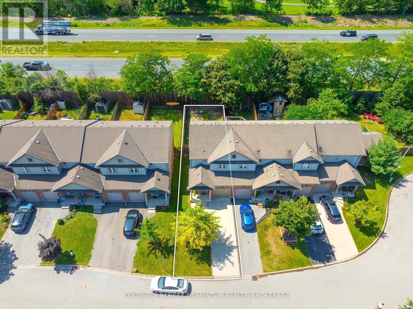
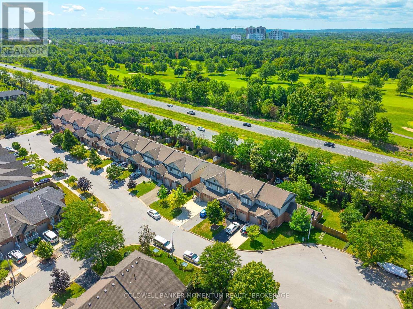
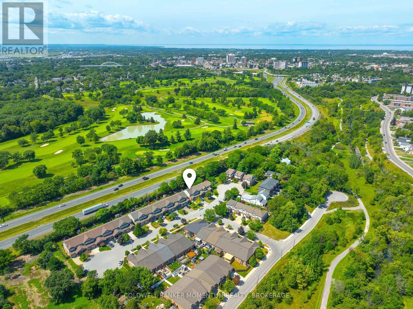
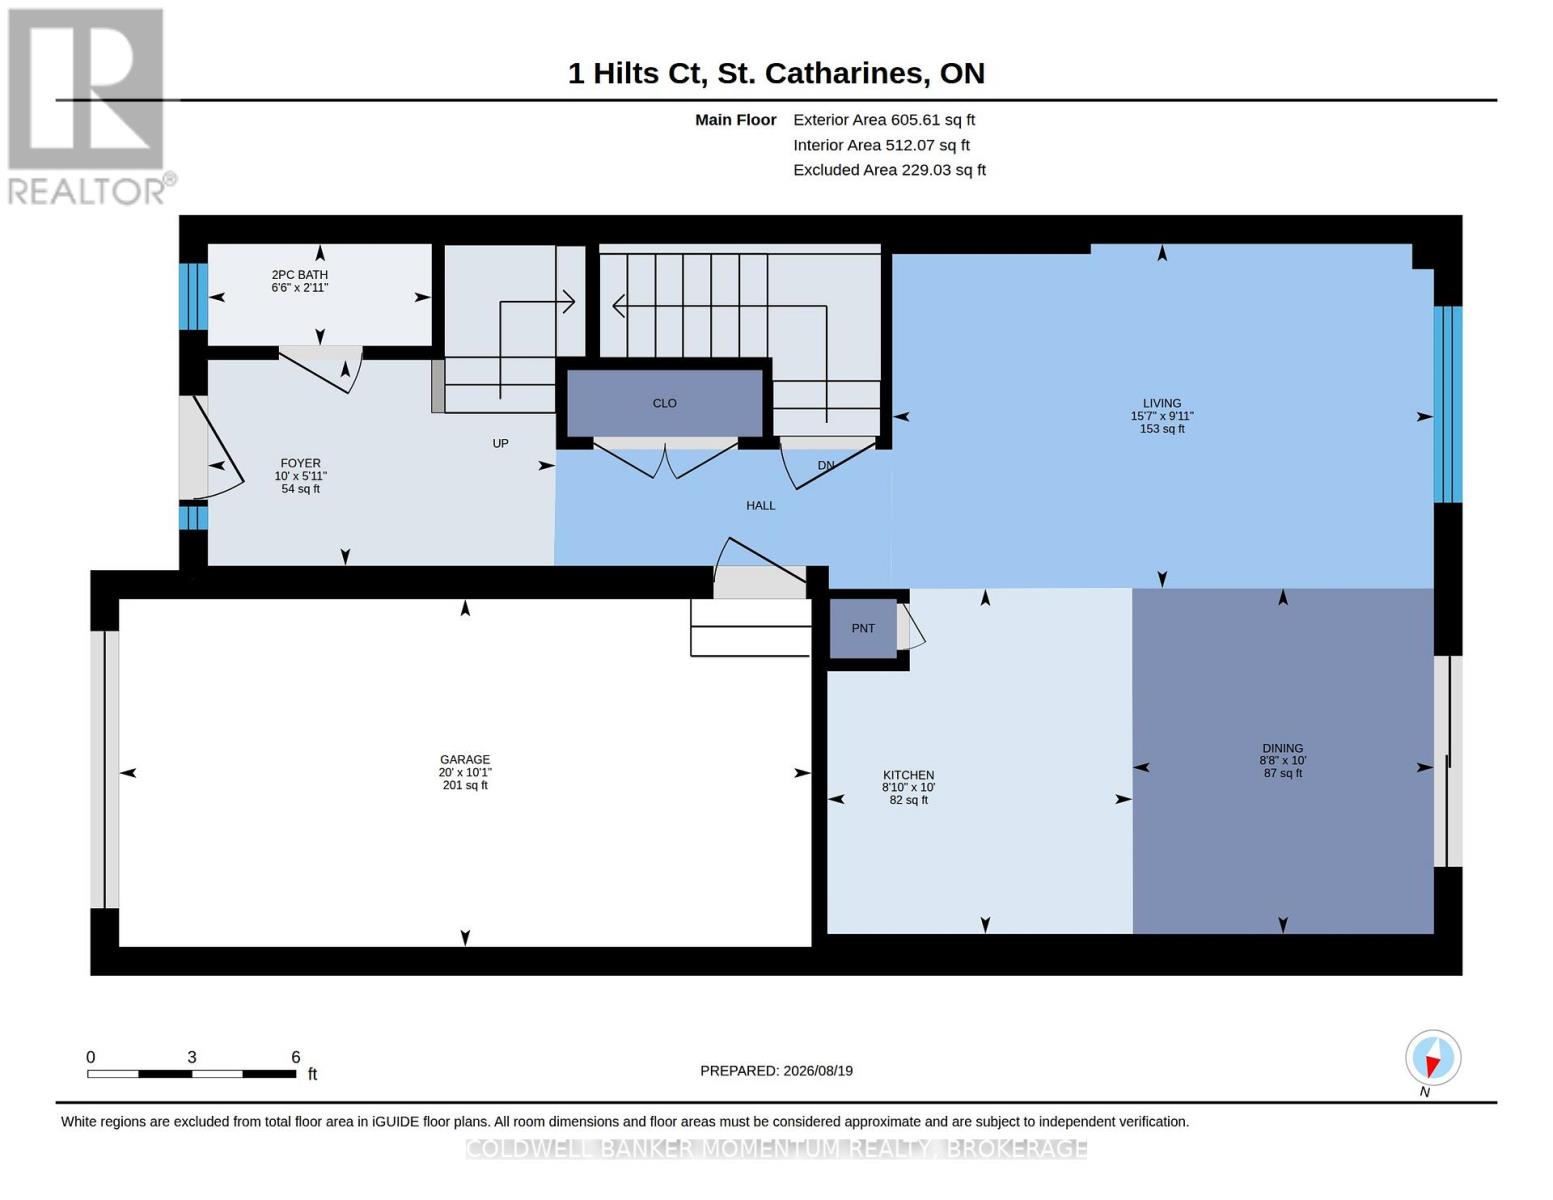
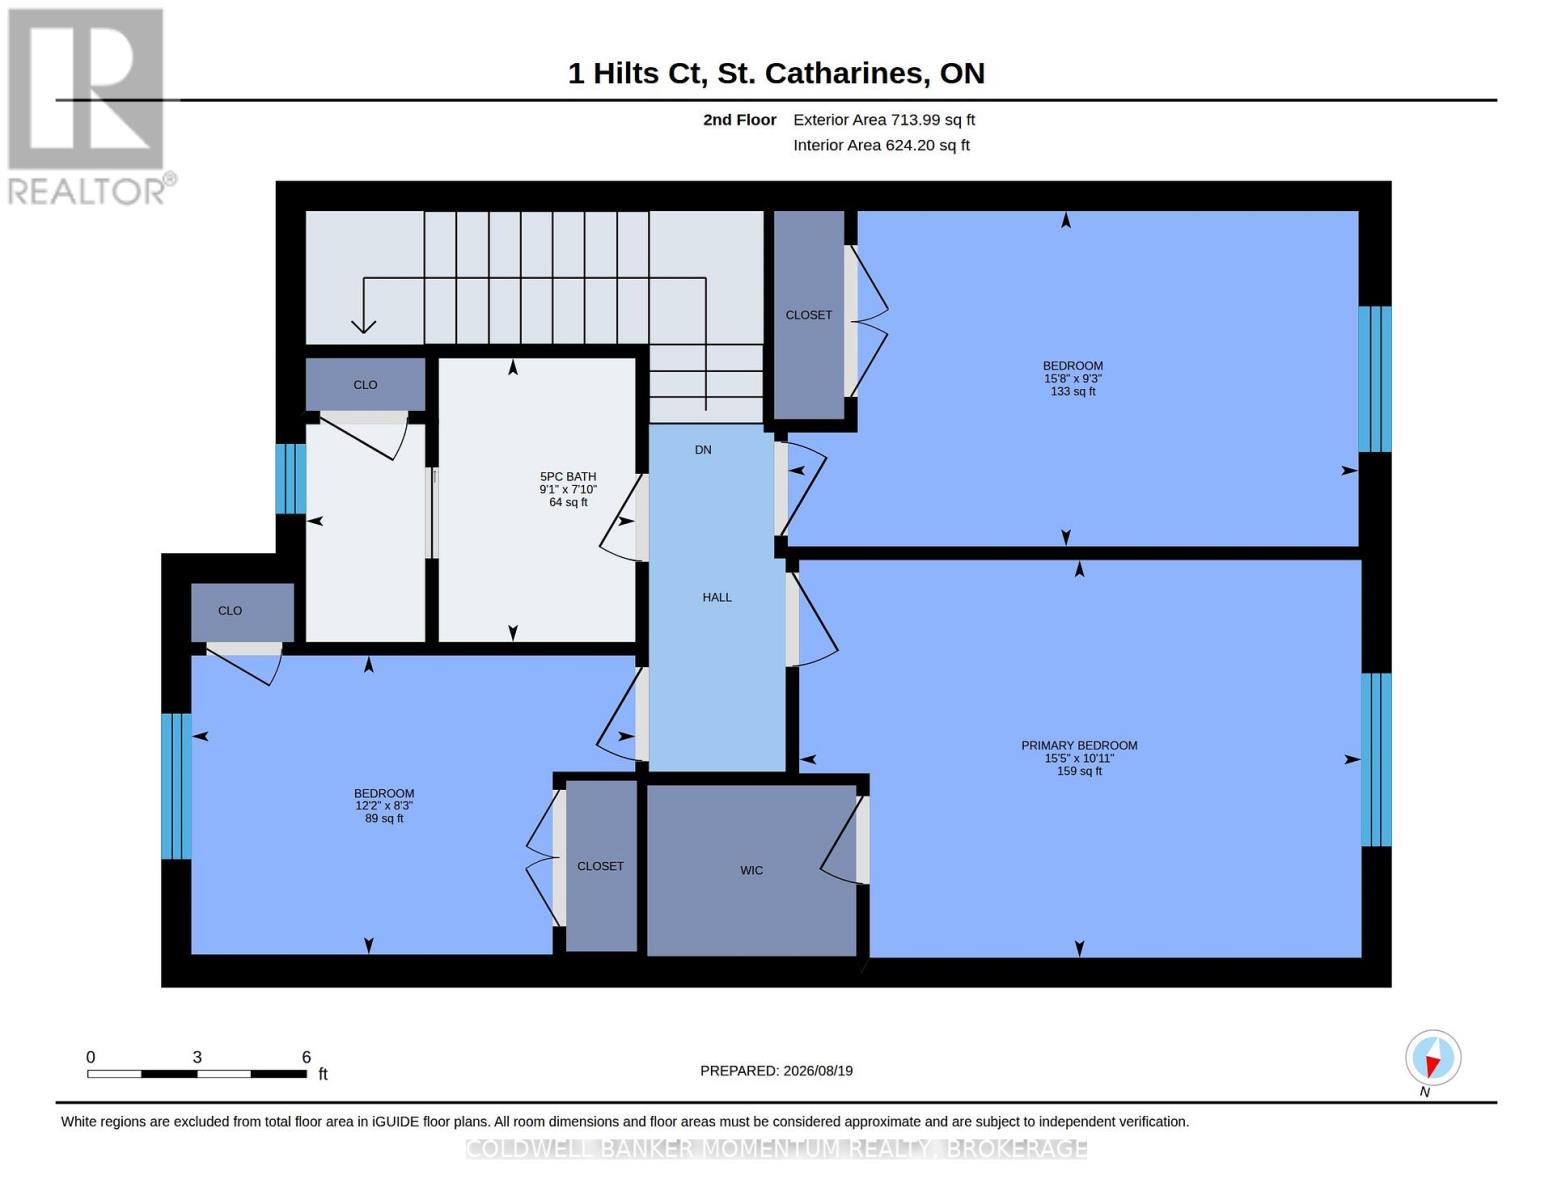
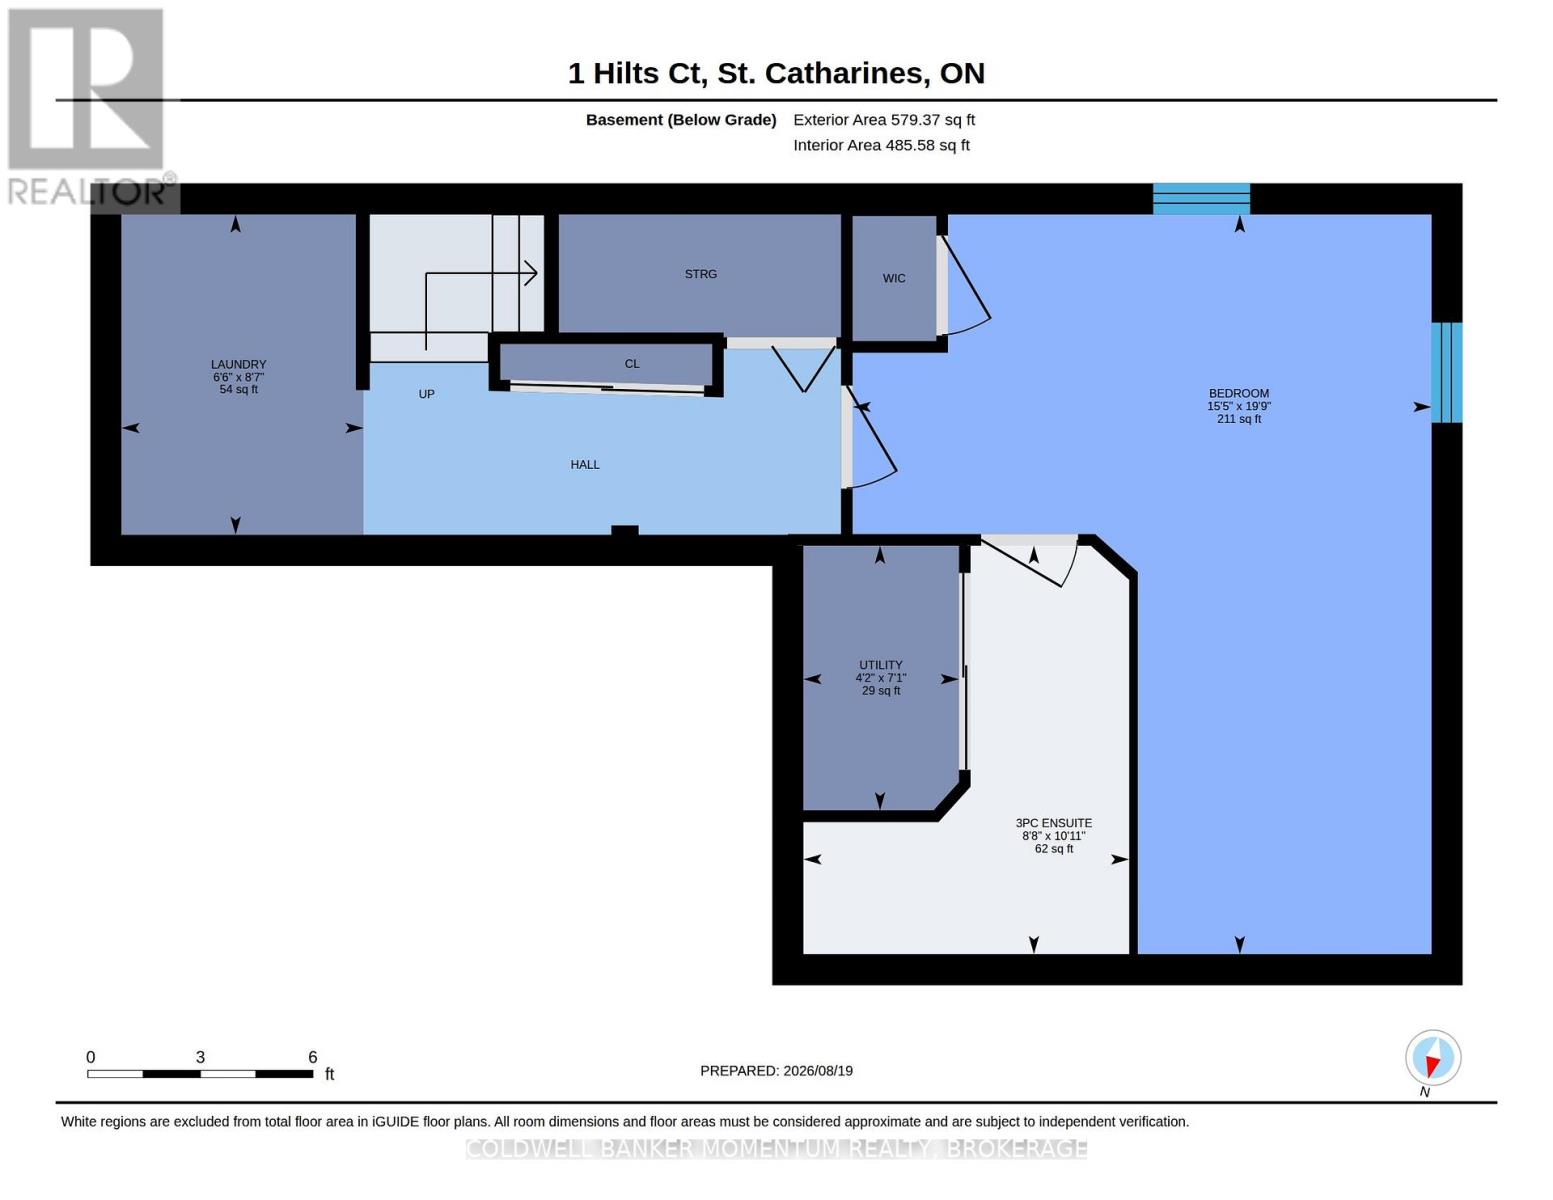
Beautiful 2 storey END-UNIT FREEHOLD townhouse, ideally located on a quiet dead-end cul-de-sac. Offering 3+1 bedrooms and 2.5 bathrooms, this bright and versatile home combines modern updates, functional living space, and a low maintenance lifestyle that's perfect for first-time buyers, families, professionals, or investors. Step inside to a bright, open concept main floor featuring 9' ceilings, pot lights, freshly painted interiors, and brand new vinyl flooring throughout the main and second floors. The clean, neutral finishes create a fresh, move-in ready feel. The dining area features patio doors leading to a newly resurfaced deck and a fully fenced, good sized backyard - ideal for relaxing, entertaining, or enjoying outdoor time. Upstairs, you'll find 3 spacious bedrooms, including a primary bedroom with a walk-in closet, a 5 pc main bathroom that offers double sinks, a linen closet, and a convenient pocket door providing added privacy for the toilet area. The finished basement adds valuable flexibility with a large bedroom, 3 pc bathroom, storage, and utility room. Whether used as a teenager's retreat, home office, recreation space, fitness area, or children's playroom, this level provides plenty of room to expand your living space. Additional highlights include an attached garage with inside entry and an extended concrete driveway providing parking for three vehicles, plus the garage for a total of four spaces. Recent updates include: roof (2021), central air conditioning (2022), brand new vinyl flooring (2026), brand new carpeting (2026), fresh paint throughout (2026), and brand new deck resurfacing (2026). Located close to Highway 406, the QEW, schools (Brock University and Niagara College), shopping, the downtown core, walking trails, and beautiful natural areas, this home offers an excellent combination of comfort, convenience, and location. (id:38042)
1 Hilts Court, St. Catharines Open House
1 Hilts Court, St. Catharines has an upcoming open house.
2:00 pm
Ends at:4:00 pm
1 Hilts Court, St. Catharines Property Overview
| MLS® Number | X13696150 |
| Property Type | Single Family |
| Community Name | 456 - Oakdale |
| Equipment Type | Water Heater |
| Features | Sump Pump |
| Parking Space Total | 4 |
| Rental Equipment Type | Water Heater |
| Structure | Deck |
1 Hilts Court, St. Catharines Building Features
| Bathroom Total | 3 |
| Bedrooms Above Ground | 3 |
| Bedrooms Below Ground | 1 |
| Bedrooms Total | 4 |
| Age | 6 To 15 Years |
| Appliances | Blinds, Dishwasher, Dryer, Hood Fan, Microwave, Stove, Washer, Refrigerator |
| Basement Development | Partially Finished |
| Basement Type | Full (partially Finished) |
| Construction Style Attachment | Attached |
| Cooling Type | Central Air Conditioning |
| Exterior Finish | Brick, Vinyl Siding |
| Foundation Type | Poured Concrete |
| Half Bath Total | 1 |
| Heating Fuel | Natural Gas |
| Heating Type | Forced Air |
| Stories Total | 2 |
| Size Interior | 1,100 - 1,500 Ft2 |
| Type | Row / Townhouse |
| Utility Water | Municipal Water |
1 Hilts Court, St. Catharines Parking
| Attached Garage | |
| Garage |
1 Hilts Court, St. Catharines Land Details
| Acreage | No |
| Sewer | Sanitary Sewer |
| Size Depth | 115 Ft ,1 In |
| Size Frontage | 27 Ft ,1 In |
| Size Irregular | 27.1 X 115.1 Ft |
| Size Total Text | 27.1 X 115.1 Ft |
| Zoning Description | R2 |
1 Hilts Court, St. Catharines Rooms
| Floor | Room Type | Length | Width | Dimensions |
|---|---|---|---|---|
| Second Level | Primary Bedroom | 4.71 m | 3.33 m | 4.71 m x 3.33 m |
| Second Level | Bedroom 2 | 4.78 m | 2.81 m | 4.78 m x 2.81 m |
| Second Level | Bedroom 3 | 3.72 m | 2.5 m | 3.72 m x 2.5 m |
| Second Level | Bathroom | 2.76 m | 2.38 m | 2.76 m x 2.38 m |
| Basement | Laundry Room | 2.6 m | 1.97 m | 2.6 m x 1.97 m |
| Basement | Bedroom 4 | 6.01 m | 4.71 m | 6.01 m x 4.71 m |
| Basement | Bathroom | 3.32 m | 2.65 m | 3.32 m x 2.65 m |
| Main Level | Living Room | 4.76 m | 3.03 m | 4.76 m x 3.03 m |
| Main Level | Dining Room | 3.04 m | 2.65 m | 3.04 m x 2.65 m |
| Main Level | Kitchen | 3.04 m | 2.68 m | 3.04 m x 2.68 m |
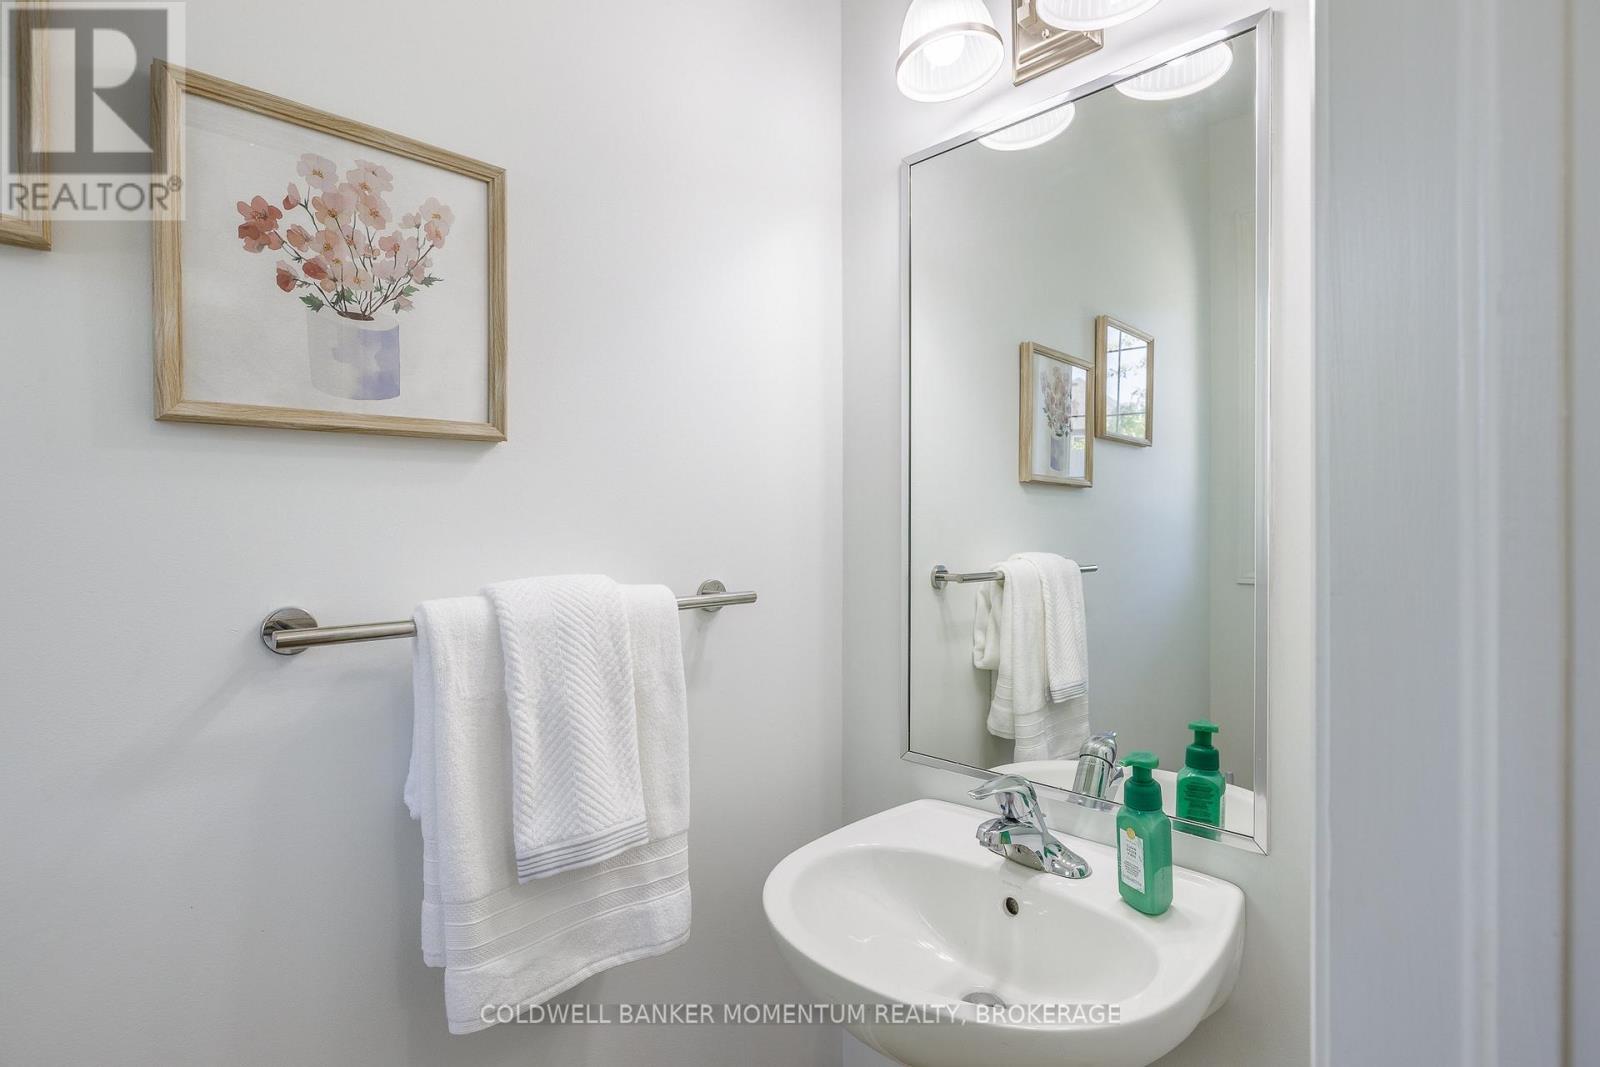
| Main Level | Bathroom | 1.97 m | 0.9 m | 1.97 m x 0.9 m |


The trademarks REALTOR®, REALTORS®, and the REALTOR® logo are controlled by The Canadian Real Estate Association (CREA) and identify real estate professionals who are members of CREA. The trademarks MLS®, Multiple Listing Service® and the associated logos are owned by The Canadian Real Estate Association (CREA) and identify the quality of services provided by real estate professionals who are members of CREA. The trademark DDF® is owned by The Canadian Real Estate Association (CREA) and identifies CREA's Data Distribution Facility (DDF®)
August 20 2026 04:25:08
Niagara Association of REALTORS®
Coldwell Banker Momentum Realty, Brokerage